

Full Commercial Refurbishment – Legacy Cutting Room
A complete barbershop refurbishment combining bespoke joinery, specialist fit-out and distinctive interior finishes to create a practical and characterful commercial space.

Project Overview
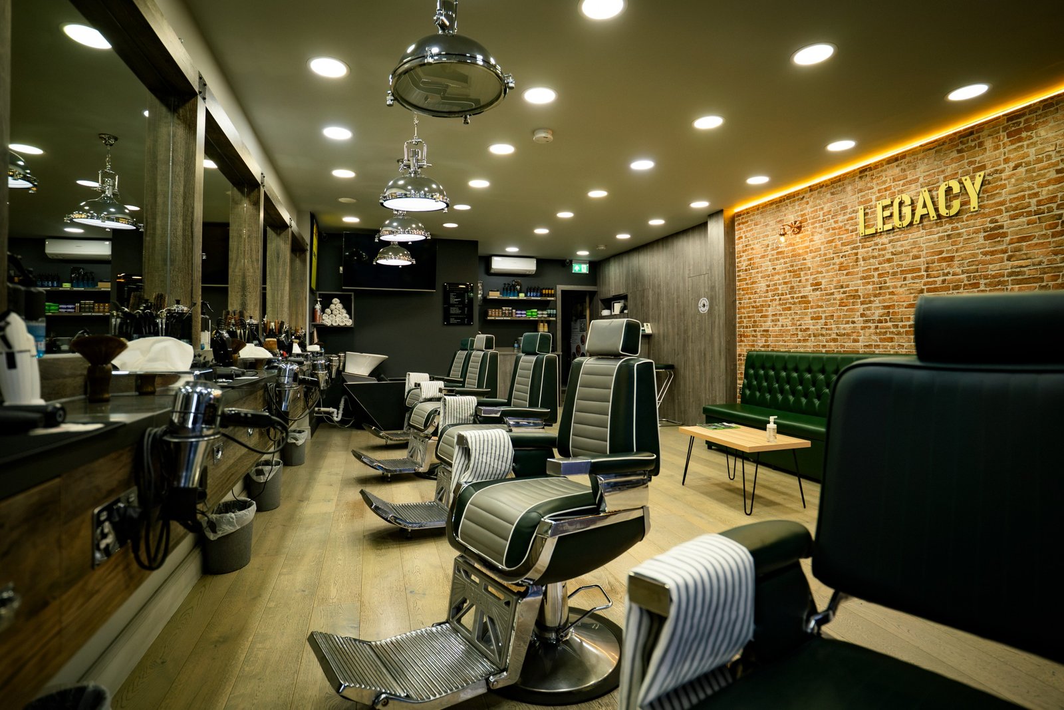
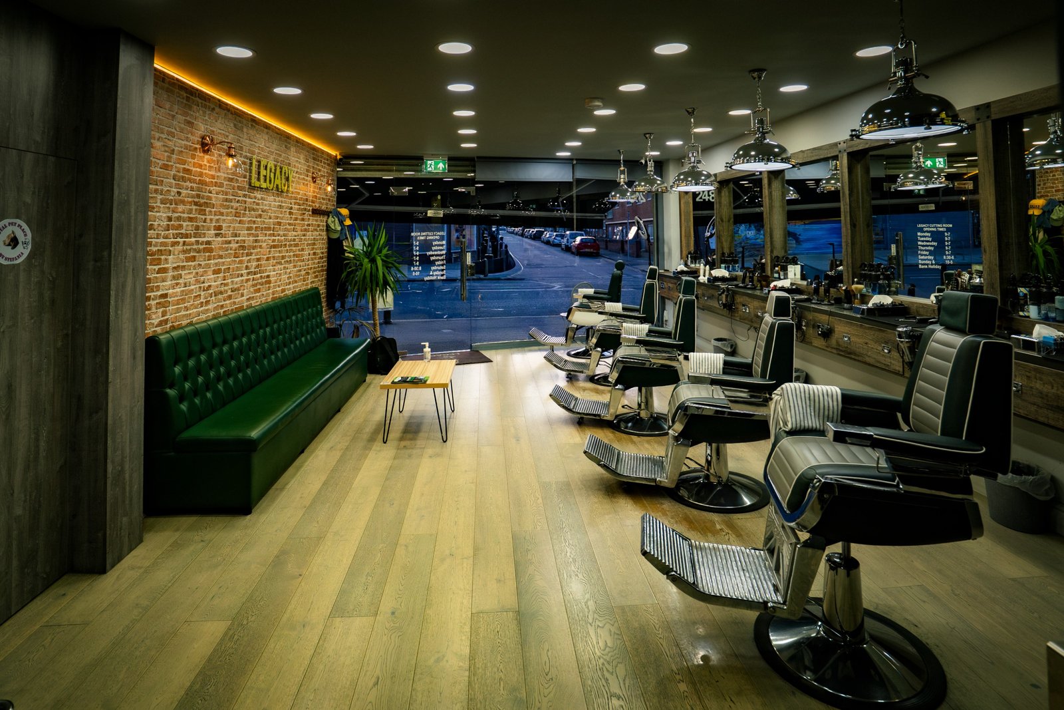
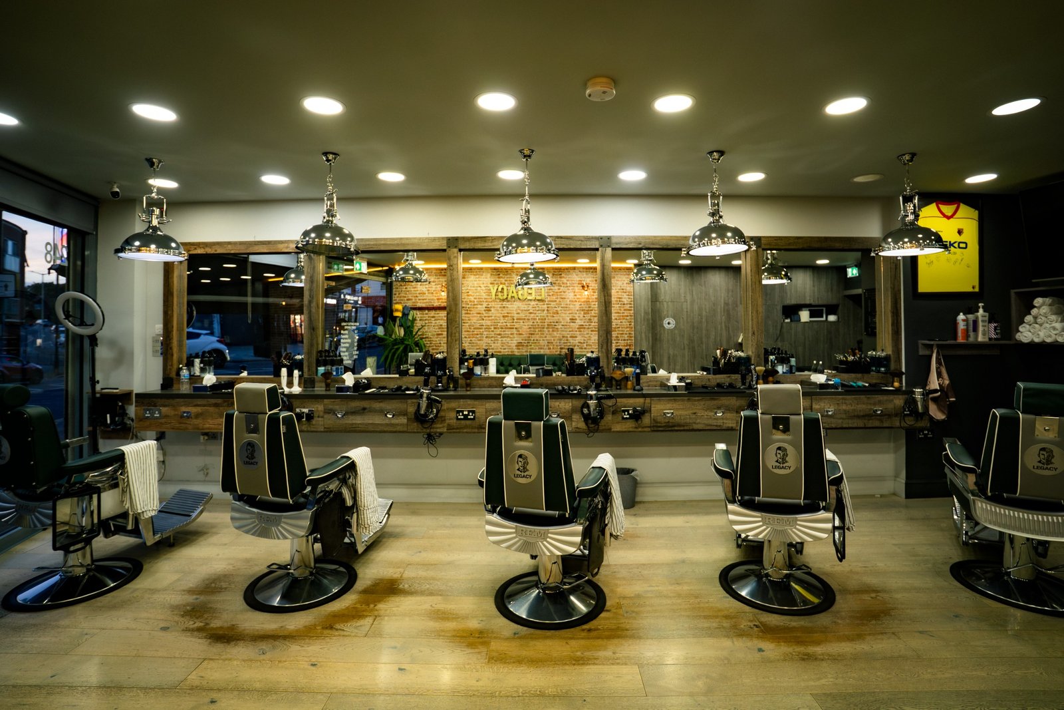
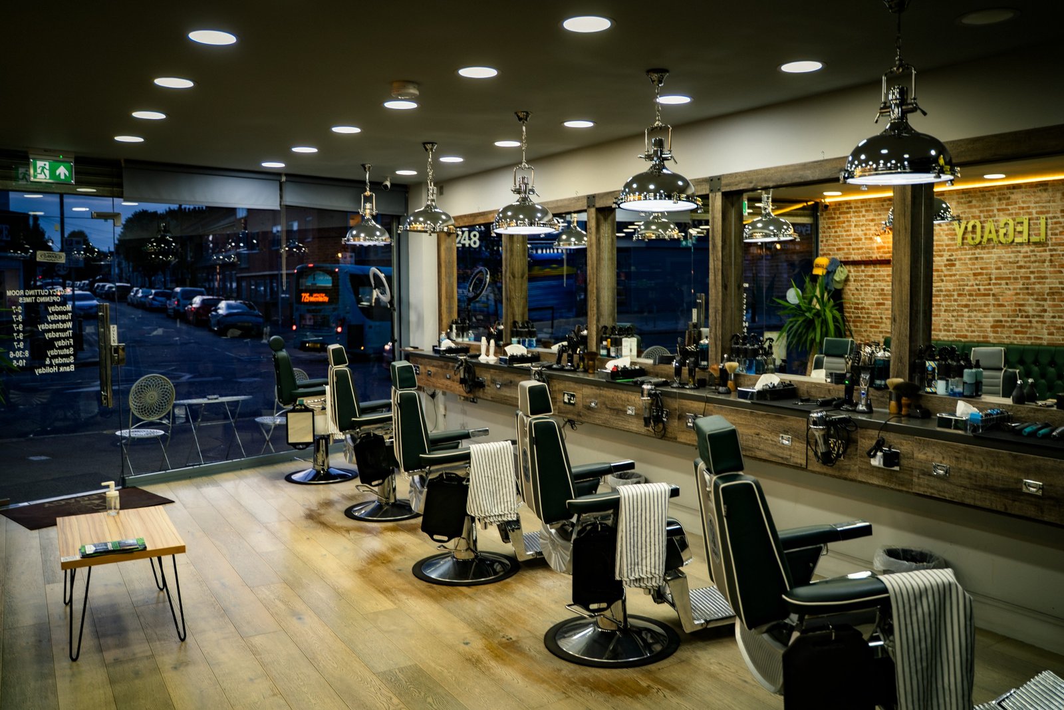
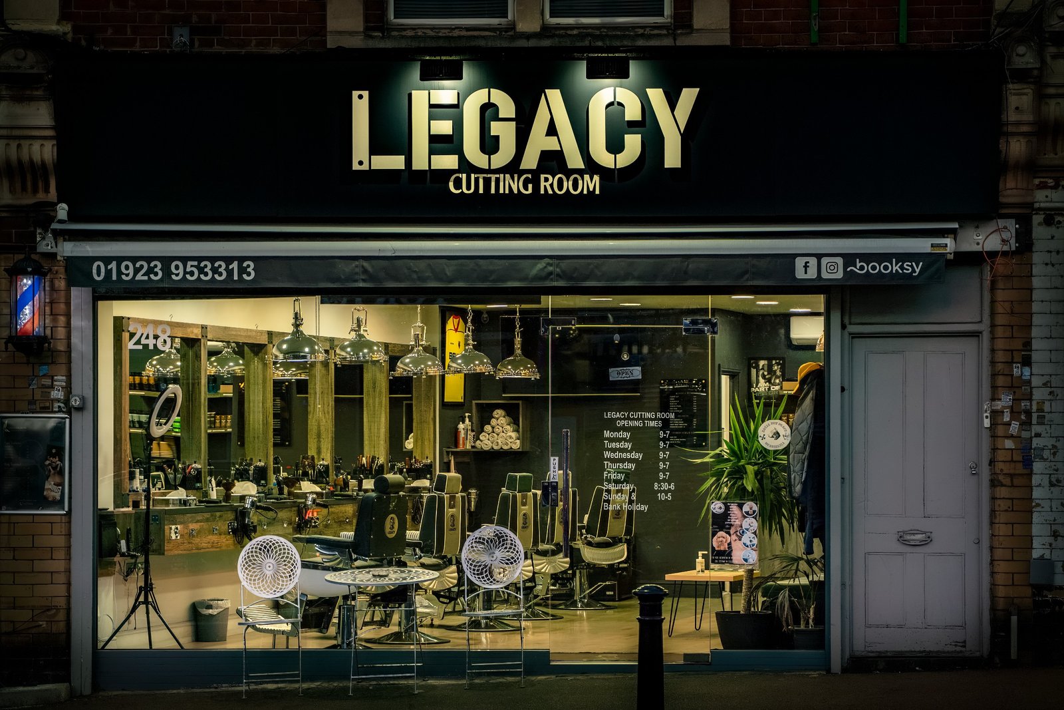
This project involved the complete refurbishment of Legacy Cutting Room, transforming the property into a fully equipped modern barbershop. The works combined interior renovation, bespoke joinery and specialist installations, with the space carefully planned around the practical requirements of a busy commercial environment.
Scope of Works
- Full interior refurbishment
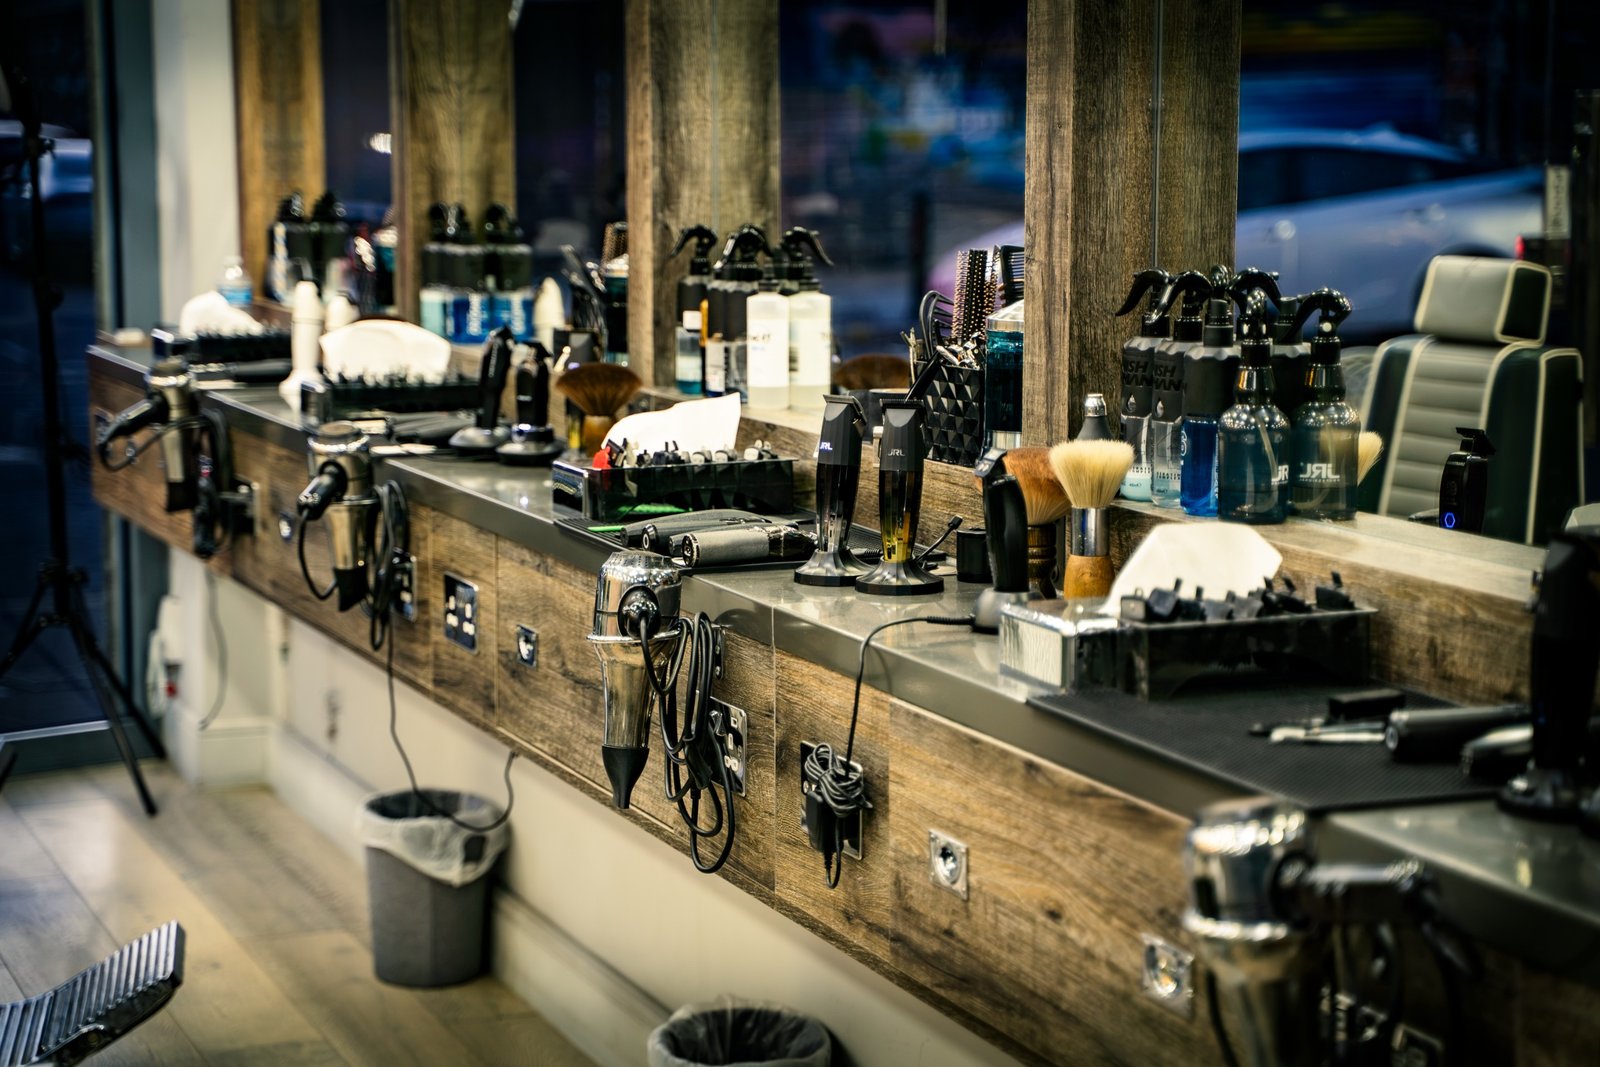
- Bespoke barber stations and mirror surrounds
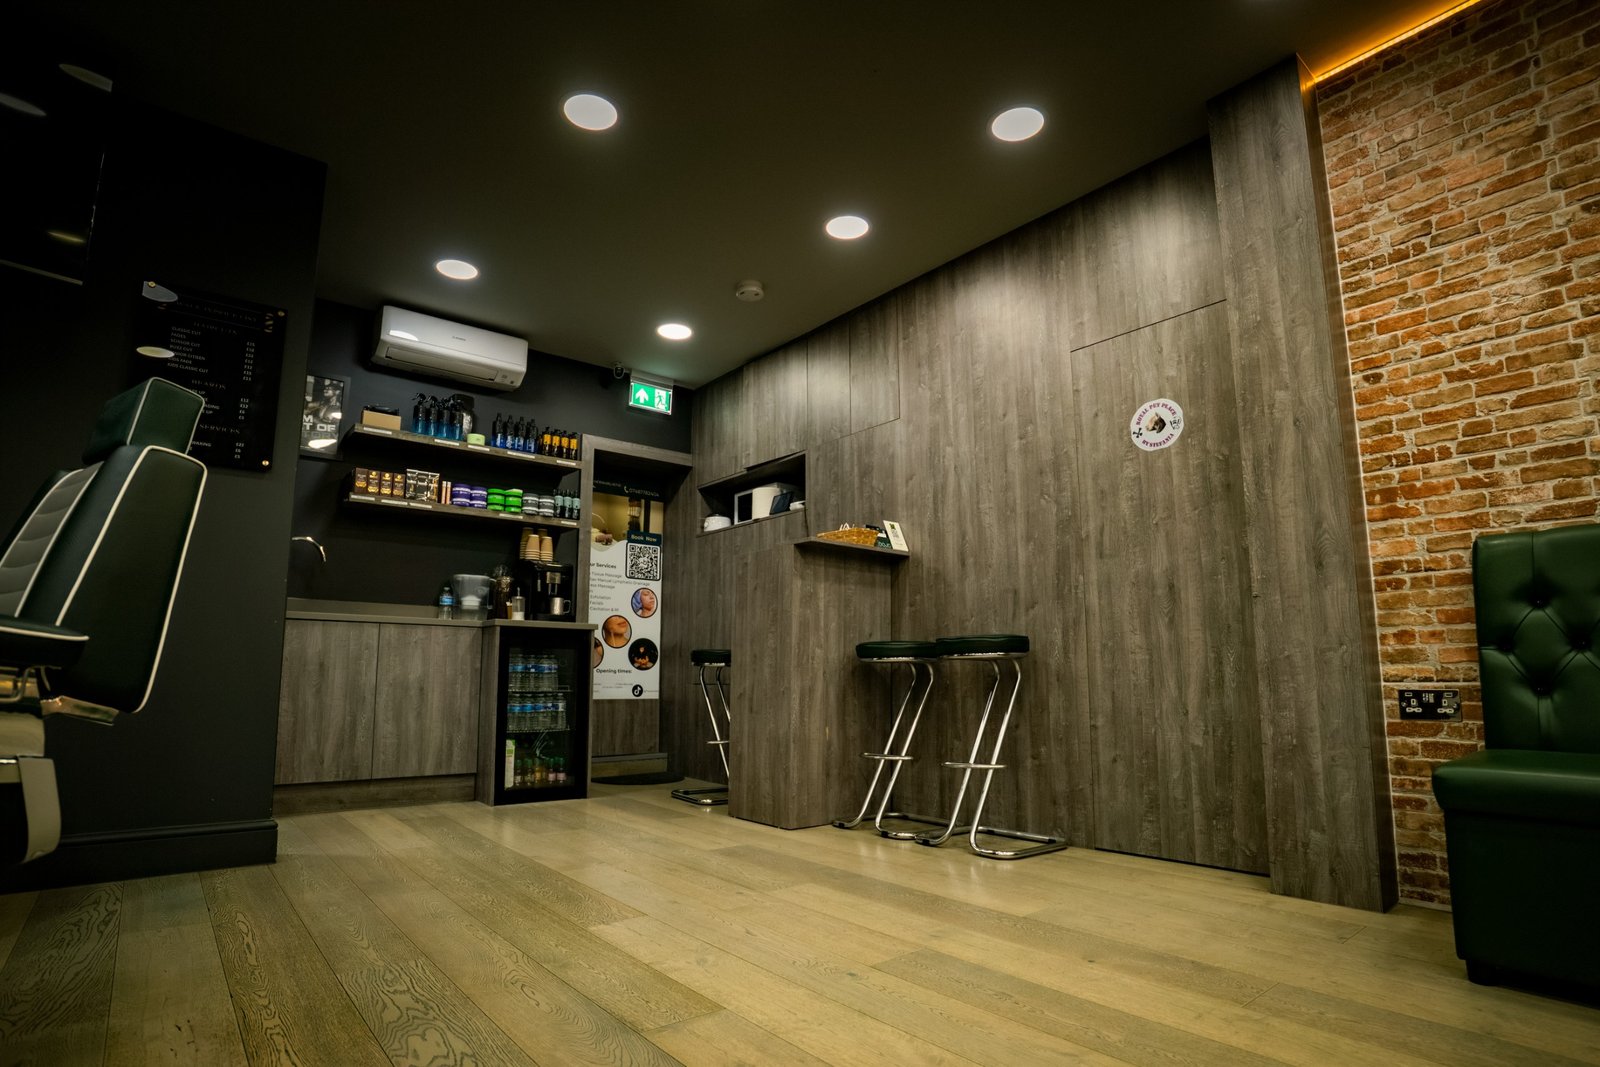
- Custom timber wall panelling
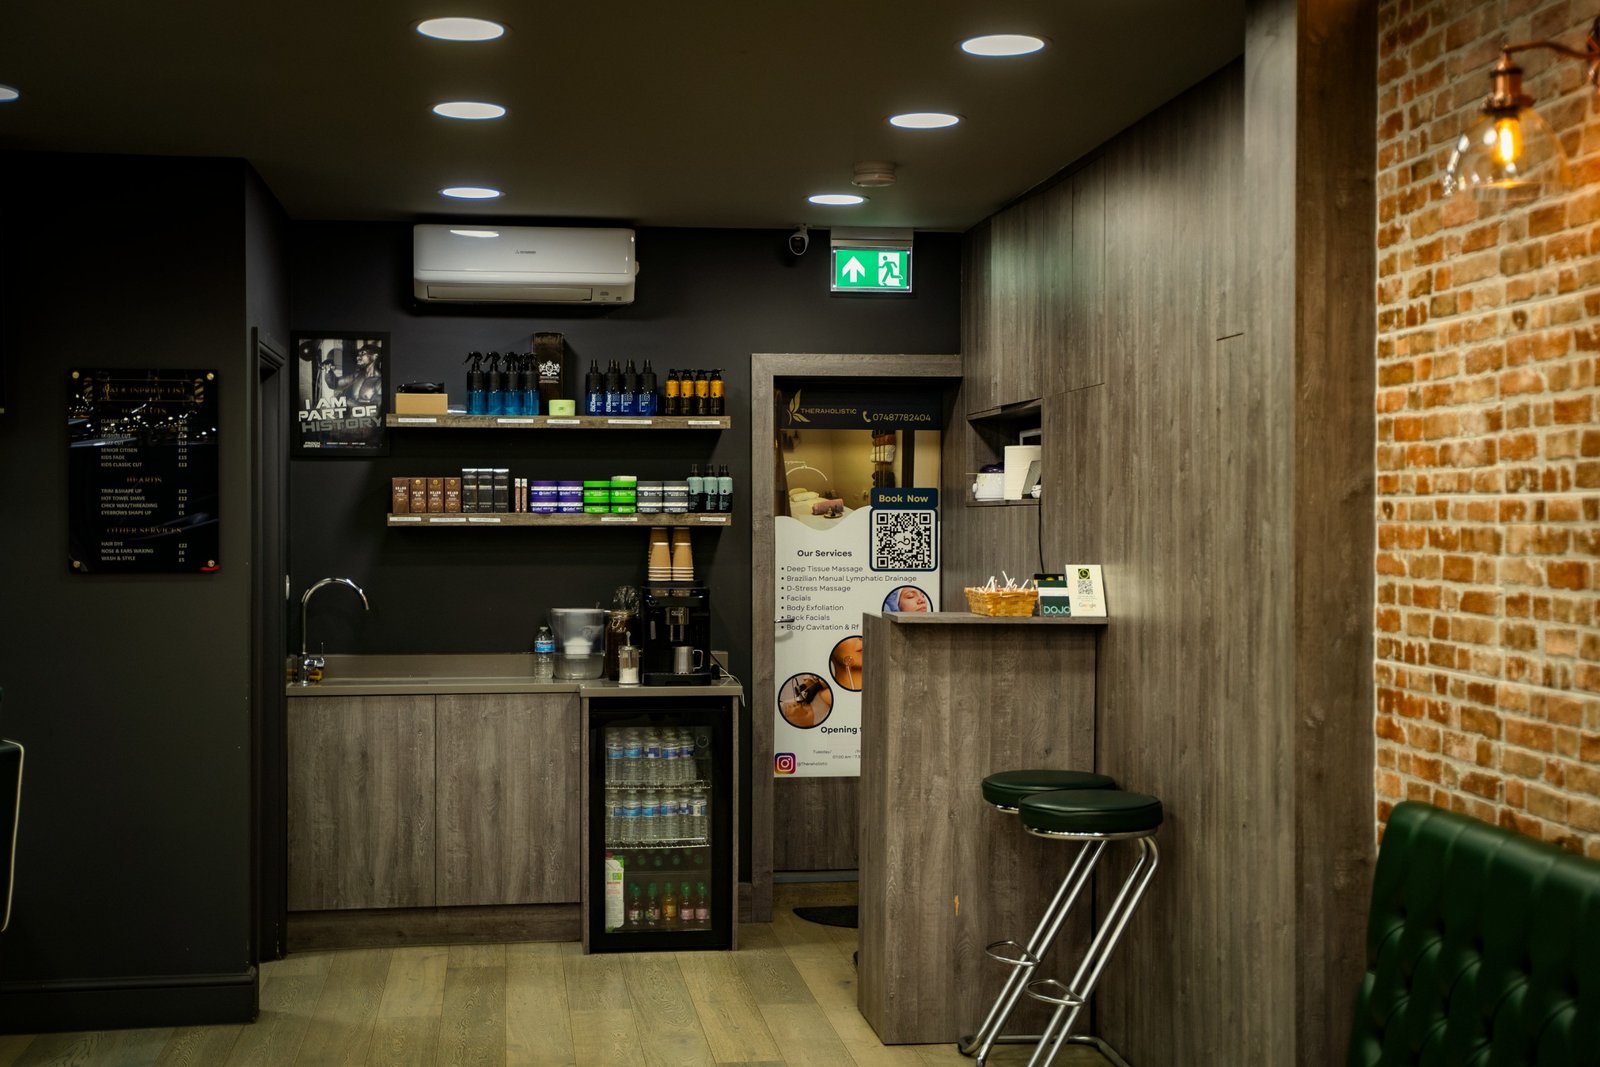
- Bespoke product display and storage
- Fitted customer seating
- Flooring installation and finishing
- Lighting and electrical works
- Plumbing works and coordination
- Painting and decorating
- Shopfront works
- Fixtures, fittings and signage installation
Key Features
Bespoke joinery forms a major part of the interior, with timber detailing used across the barber stations, mirror surrounds, wall panelling and product displays. These elements provide practical working and storage areas while creating a consistent identity throughout the space. The layout was designed around five barber stations alongside fitted customer seating and dedicated display areas. Exposed brickwork, dark finishes, timber detailing and carefully positioned lighting give the barbershop its distinctive character.
Outcome
The completed refurbishment transformed the property into a functional, distinctive and fully equipped barbershop. The finished space combines durable commercial finishes with bespoke craftsmanship, creating an environment designed to work efficiently for staff while providing a strong experience for customers.