
Open-Plan Kitchen Transformation – Radlett
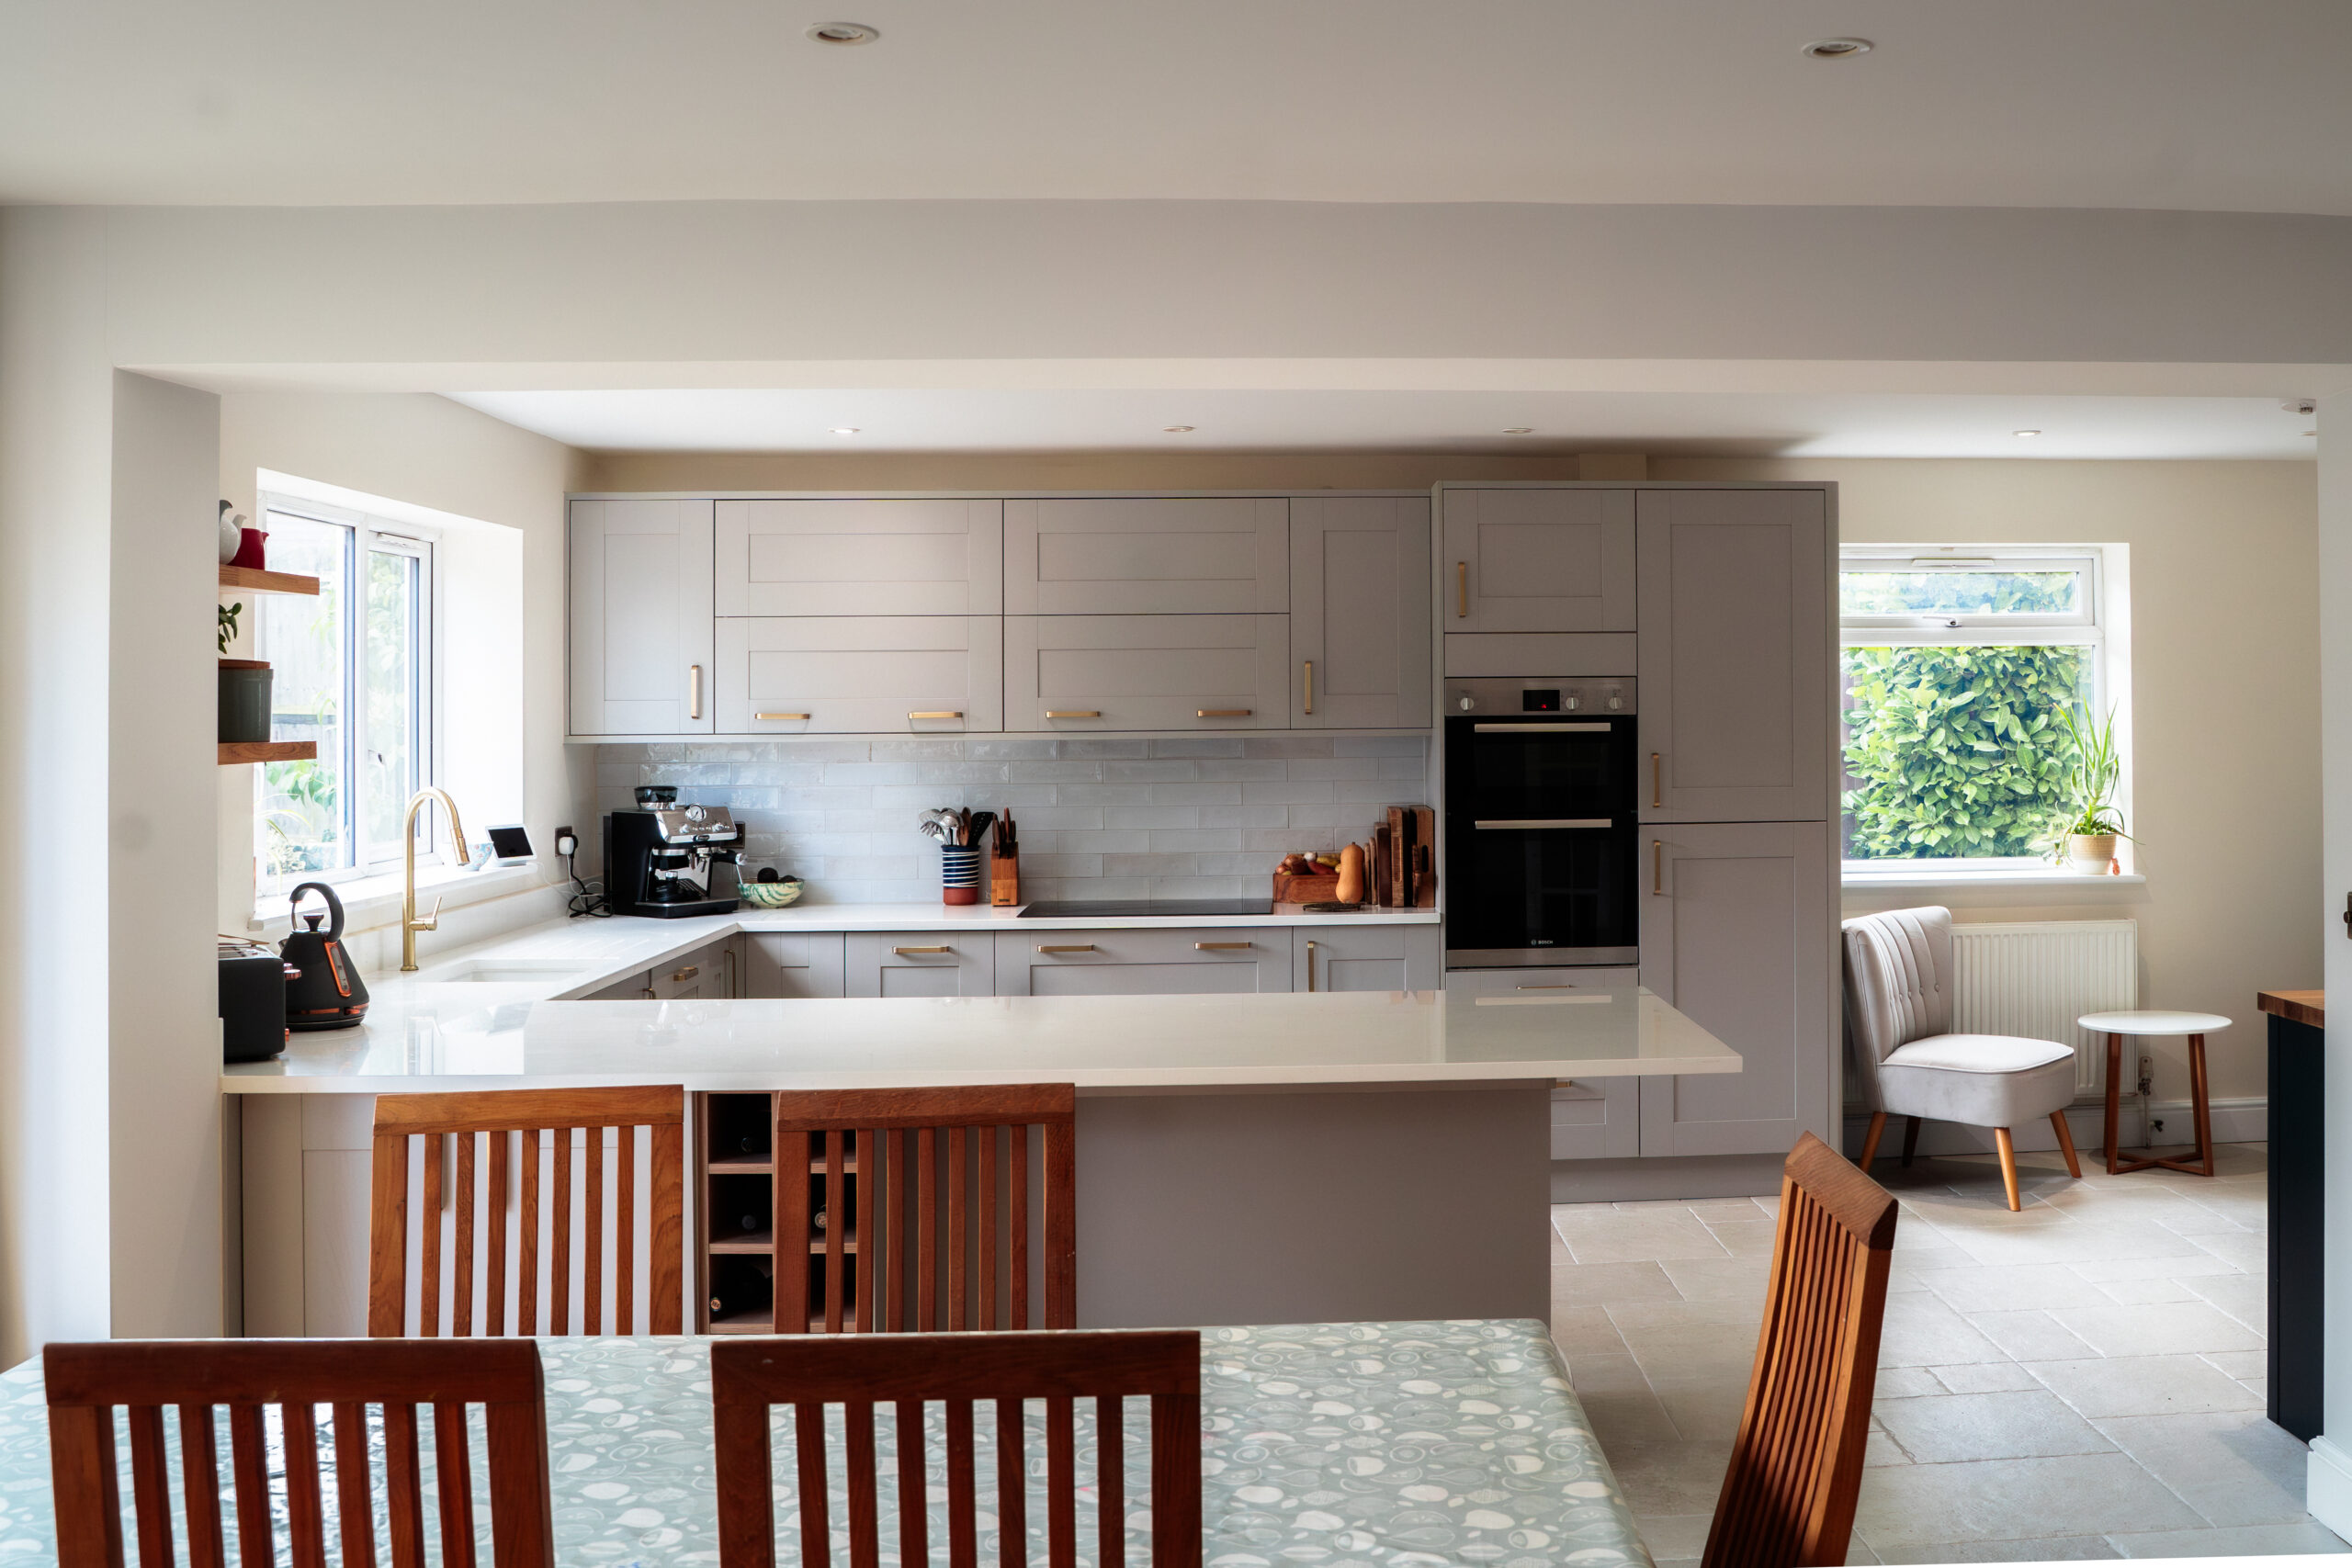
This project involved the structural opening and full renovation of a residential kitchen in Radlett, completed to a high standard for modern family living.
Project Overview
This project involved the structural opening and full renovation of a residential kitchen in Radlett, completed to a high standard for modern family living.
Scope of Works
- Removal of existing structural wall
- Installation of new load-bearing beam
- Structural alterations and support works
- Full ceiling works with recessed lighting
- High-quality tiled flooring installation
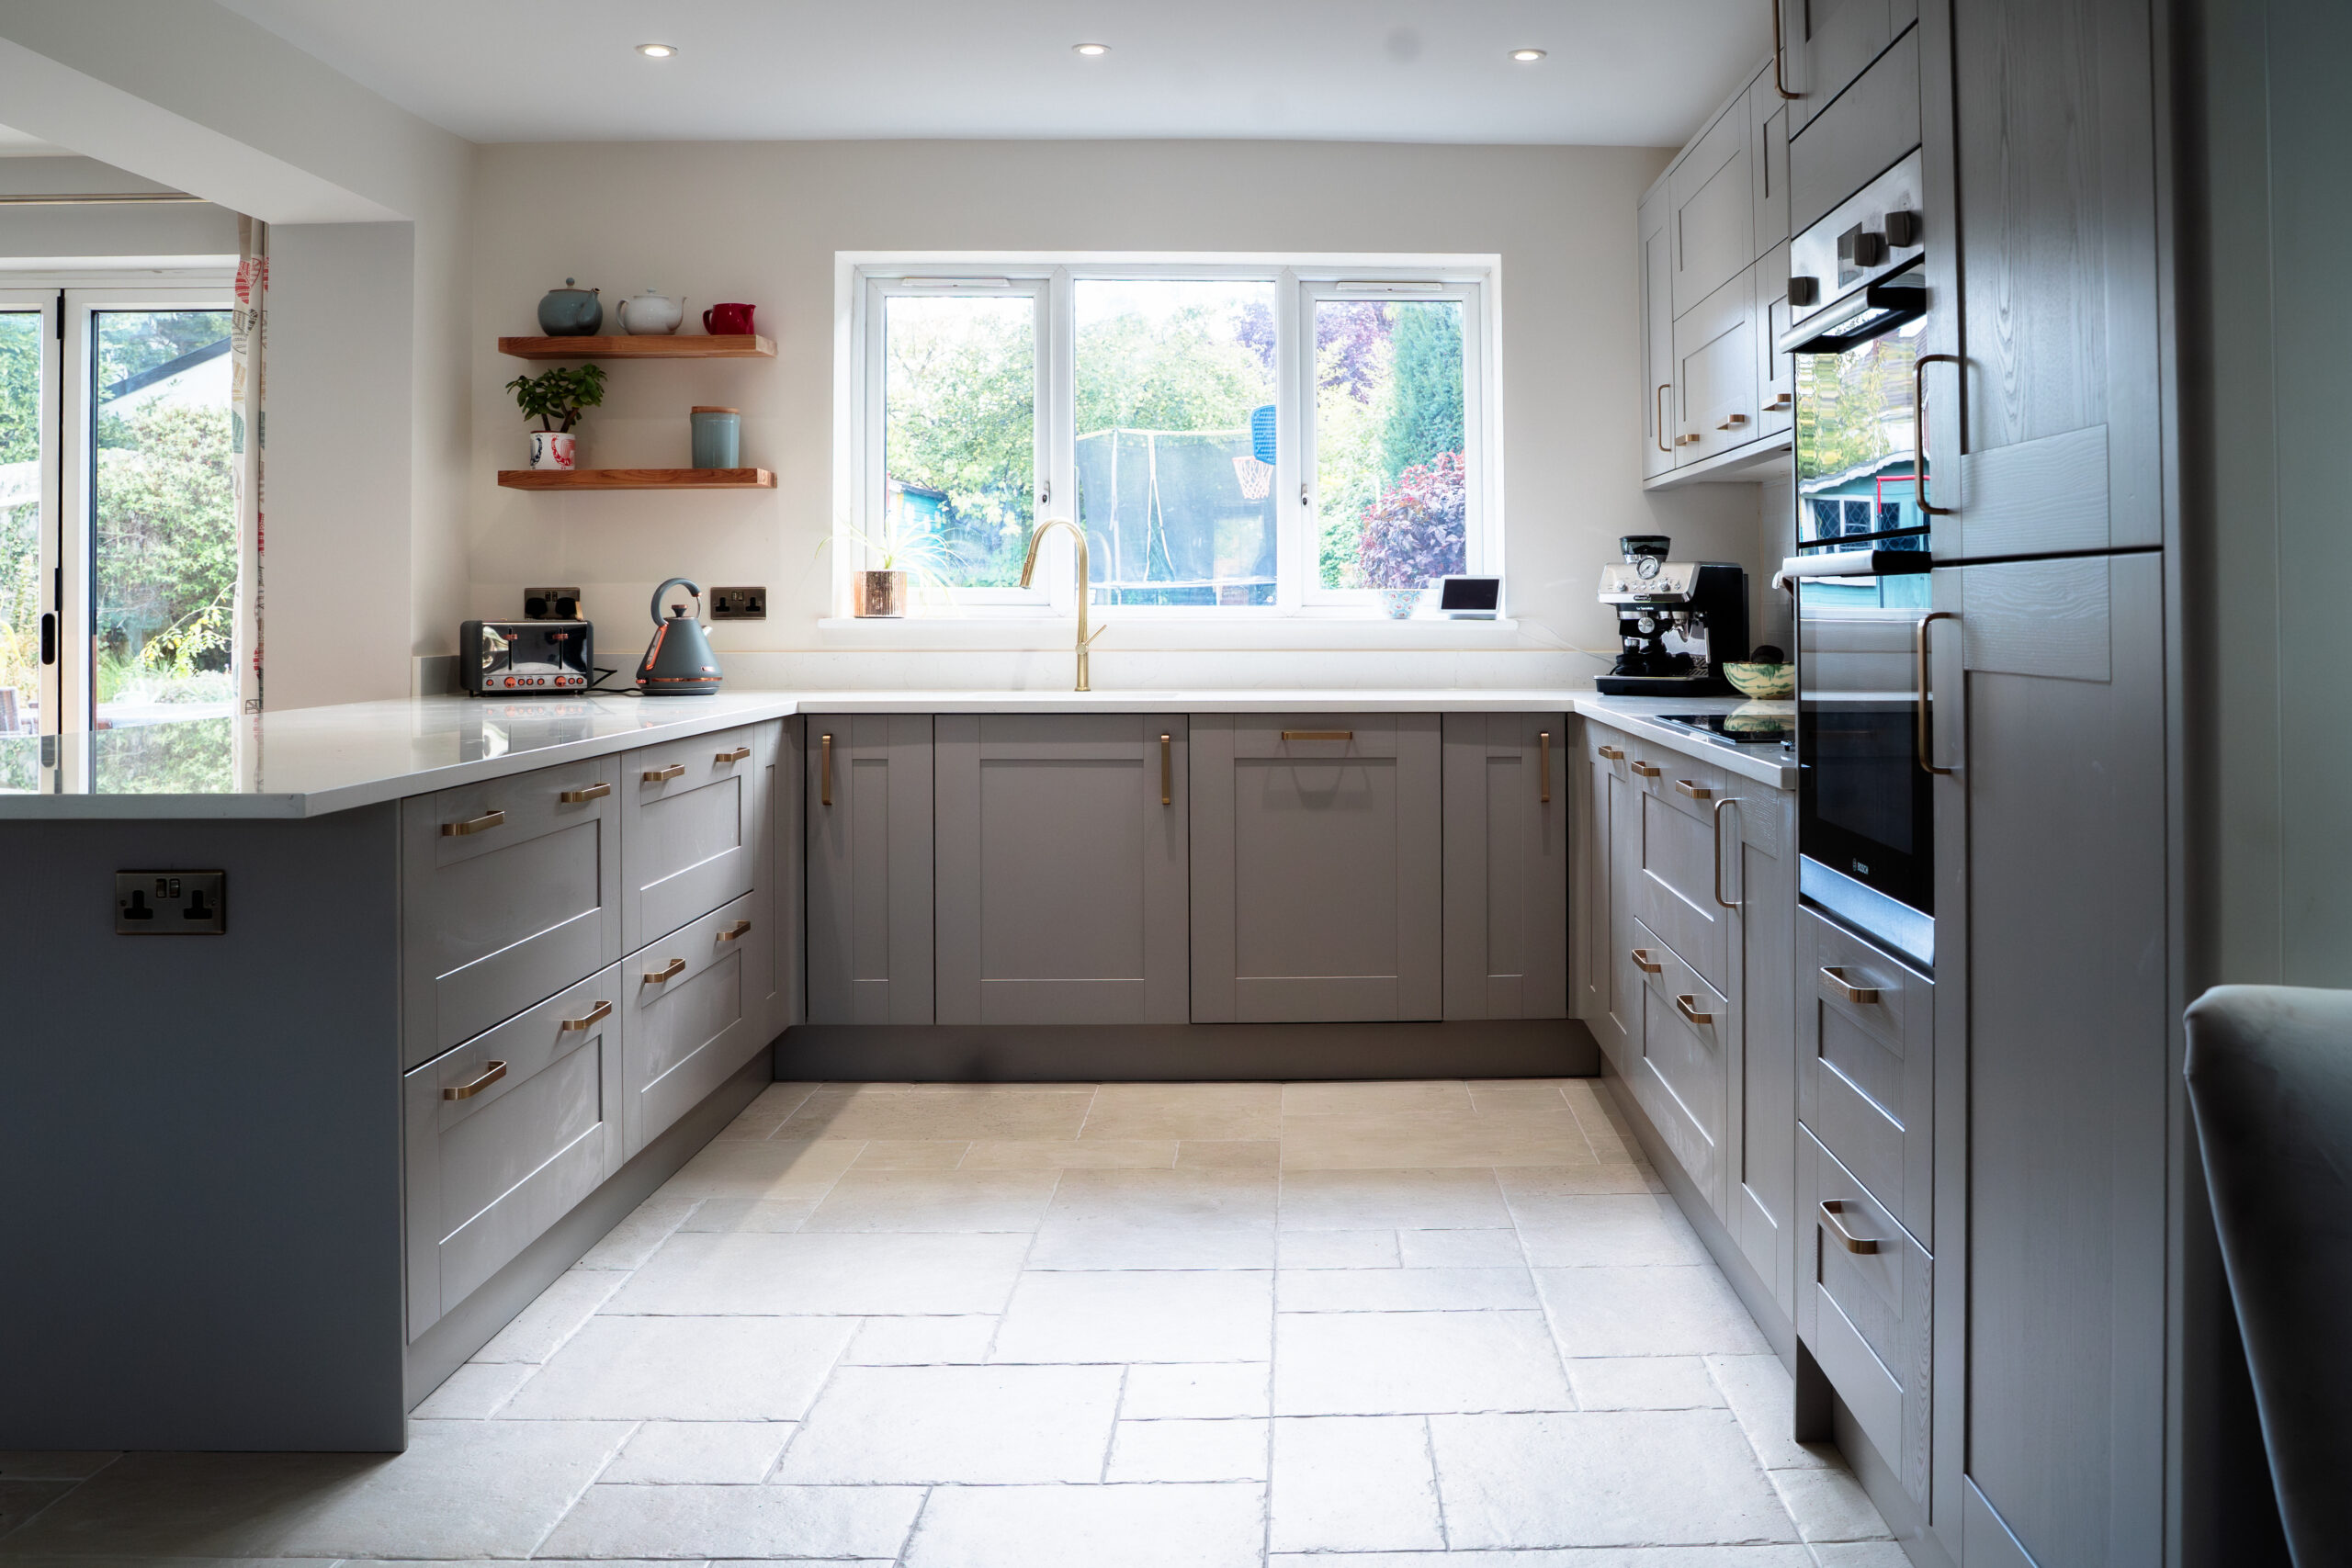
- Bespoke kitchen supply and installation
- Integrated appliances and central island
- Detailed finishing and decoration
Key Features
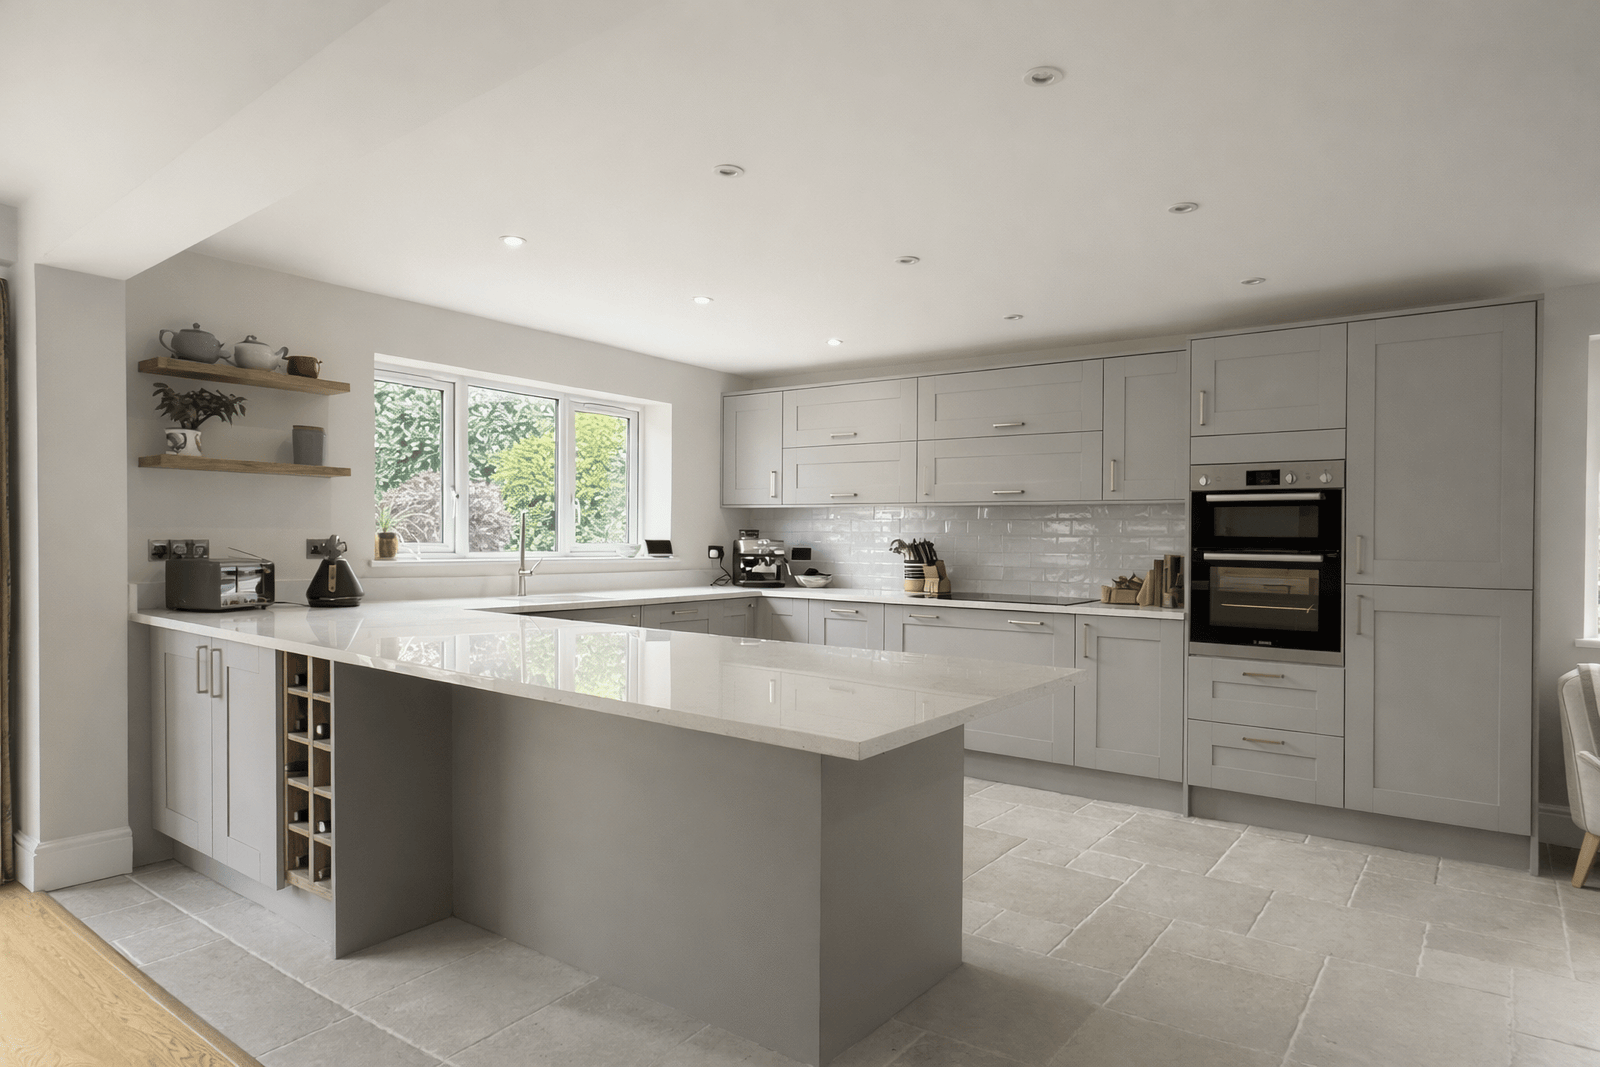
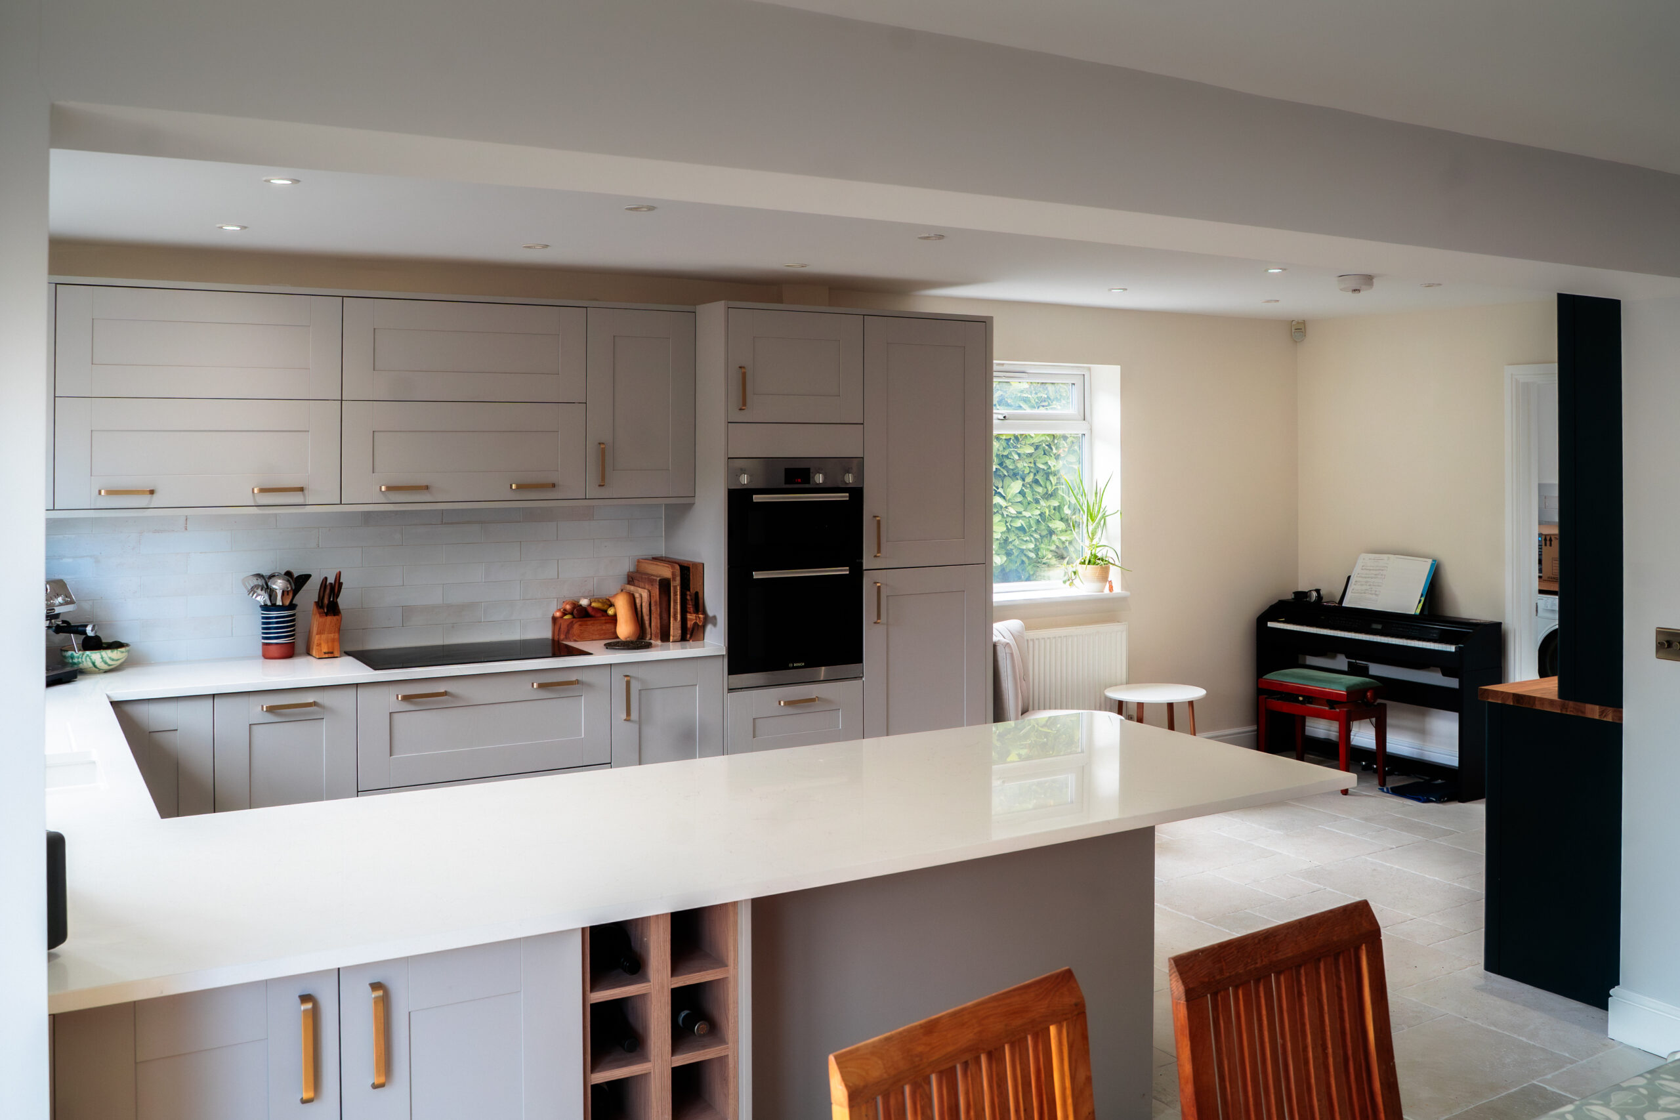
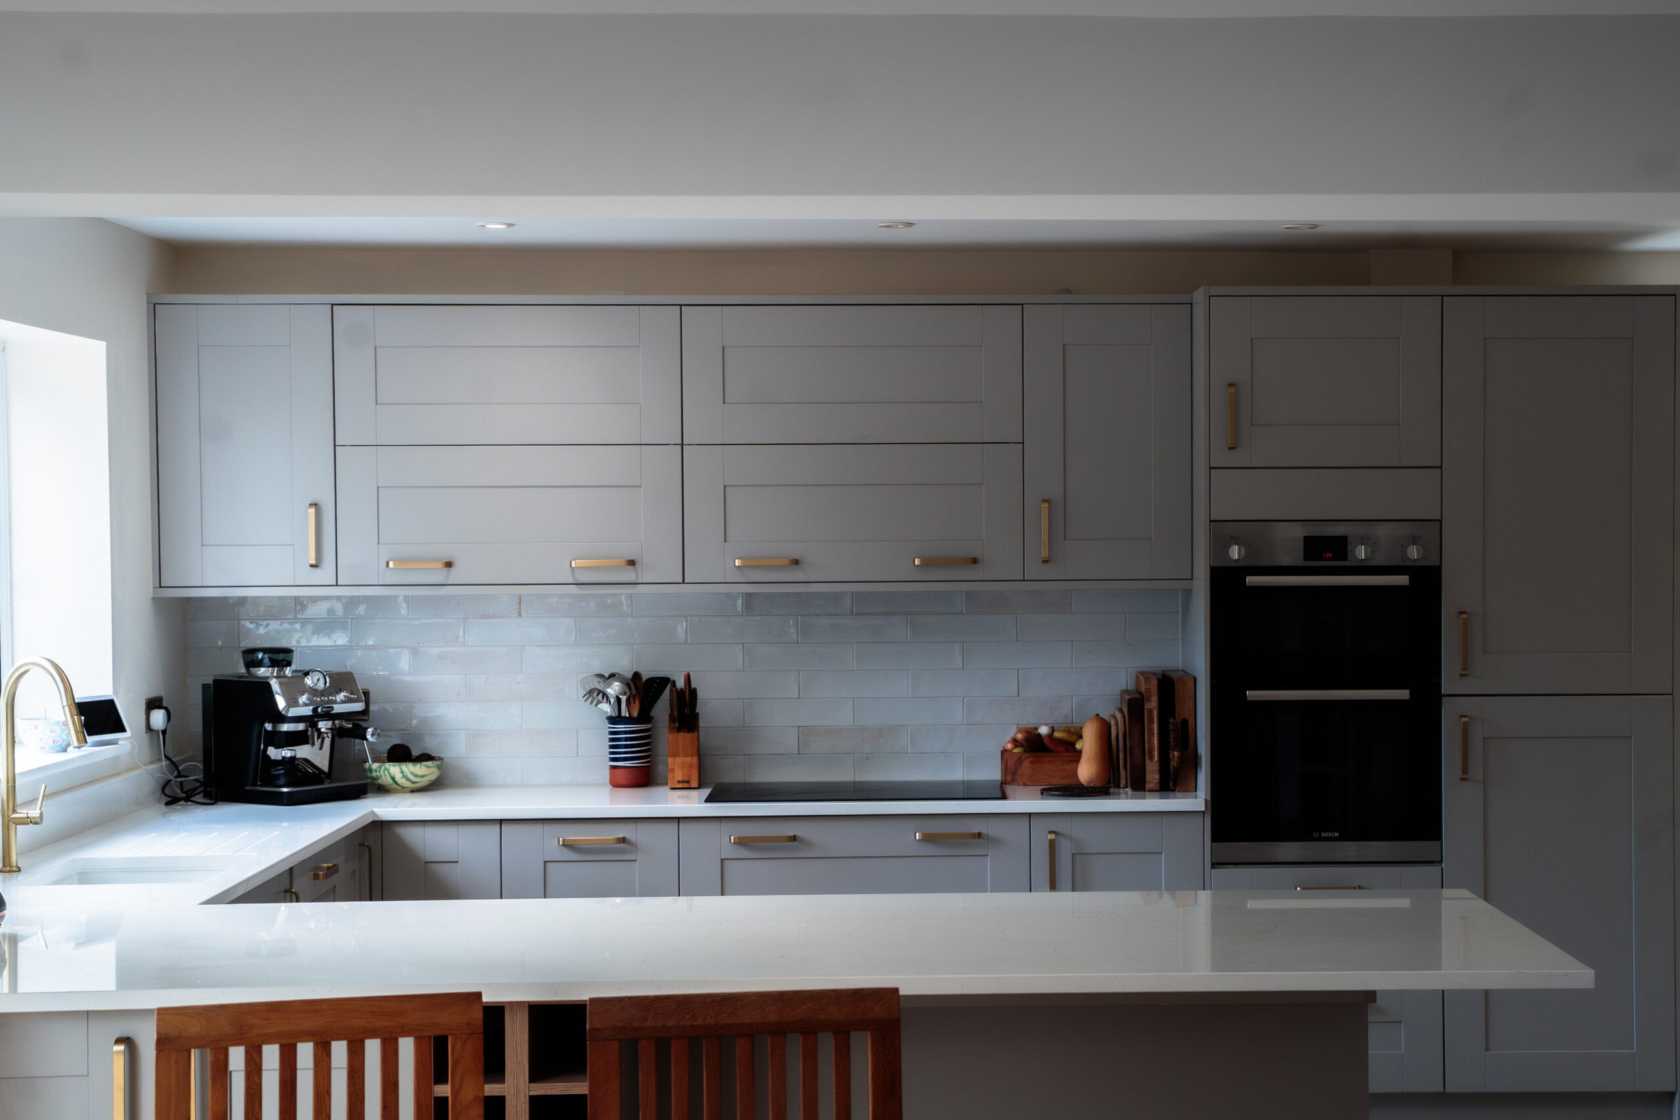
A key element of this project was the structural transformation of the space, allowing the kitchen to open fully into the adjoining living area. The installation of a load-bearing beam was carefully executed and fully integrated into the ceiling for a seamless finish.
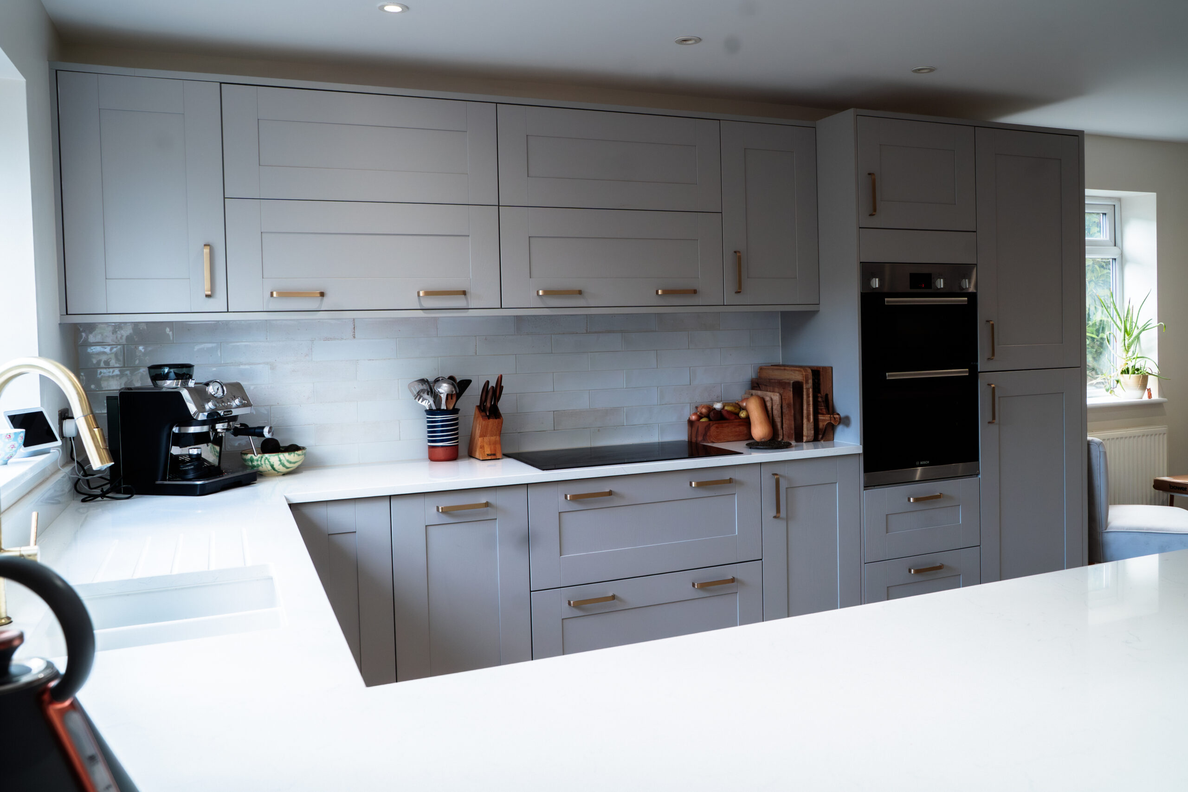
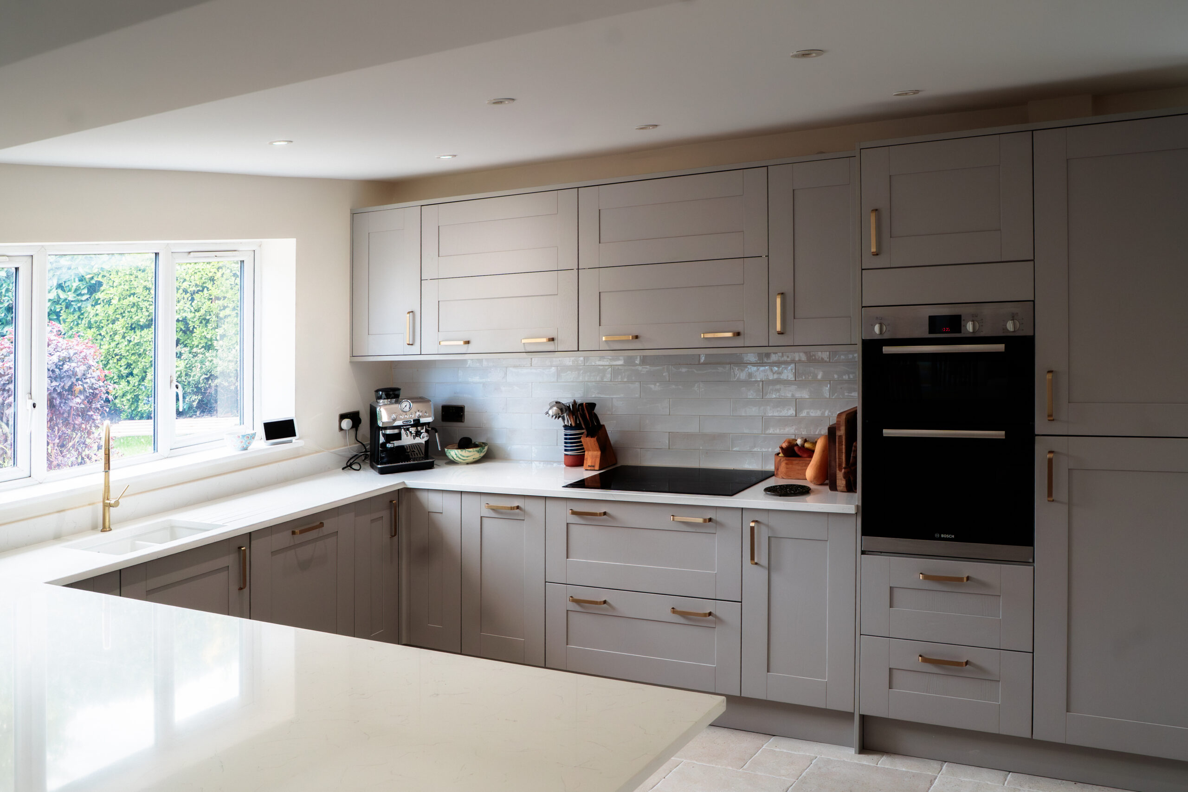
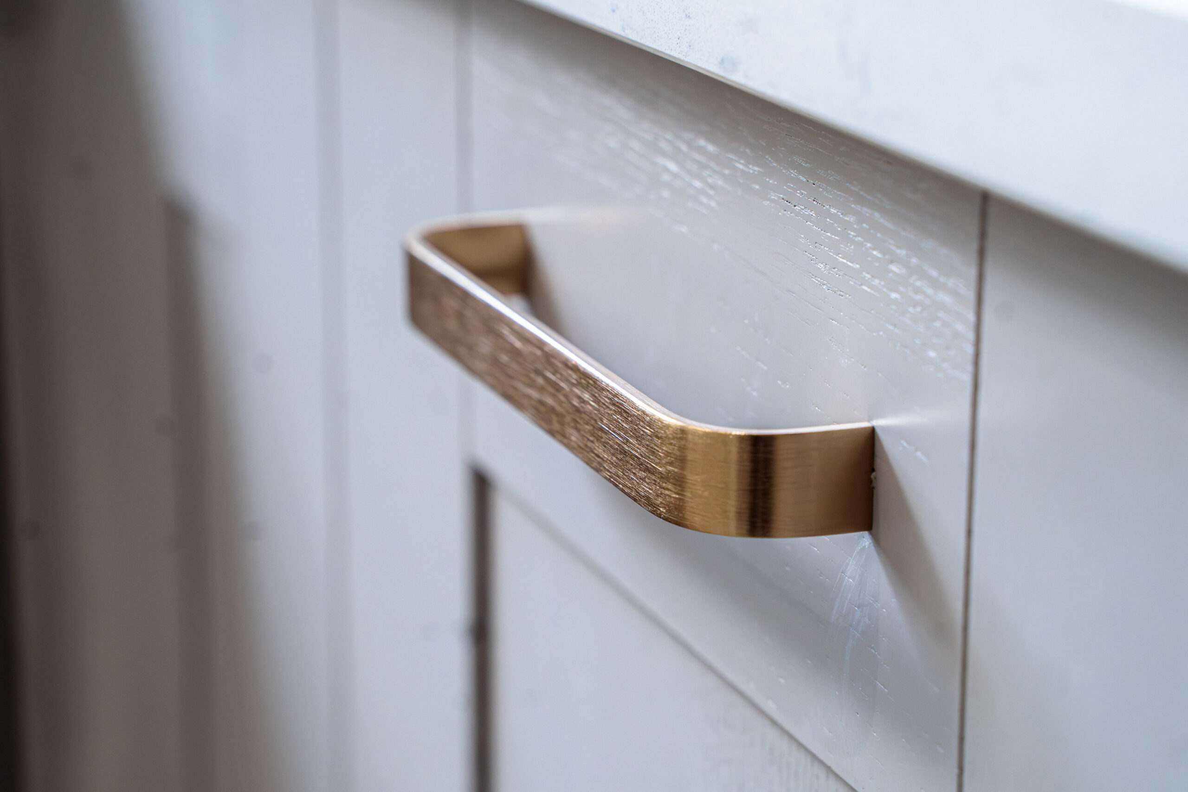
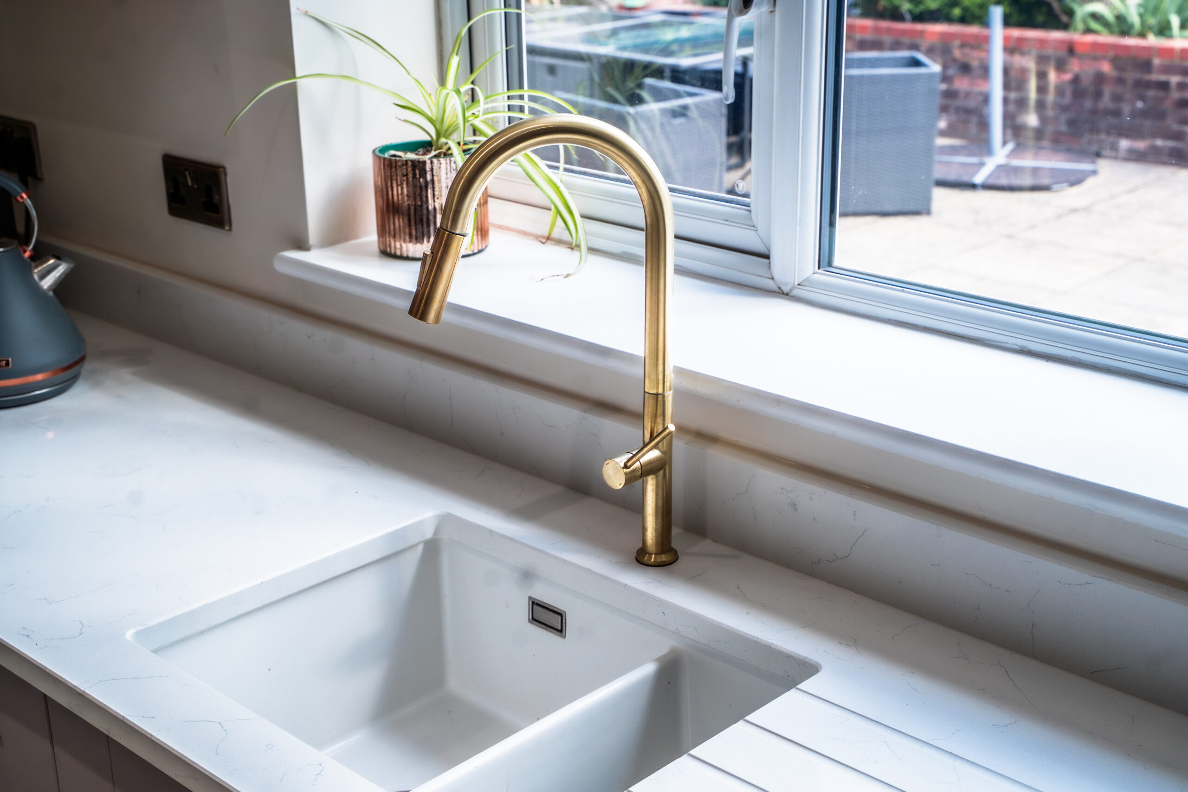
The bespoke kitchen was designed to maximise both practicality and visual appeal, featuring a central island and modern cabinetry that enhances the overall flow of the space.
Outcome
This project delivered a spacious, open-plan kitchen that flows naturally into the adjoining living area. The result is a clean, modern space combining functionality with a high-end finish suited for contemporary living.