

Fitted Wardrobes – London and Surrounding Areas
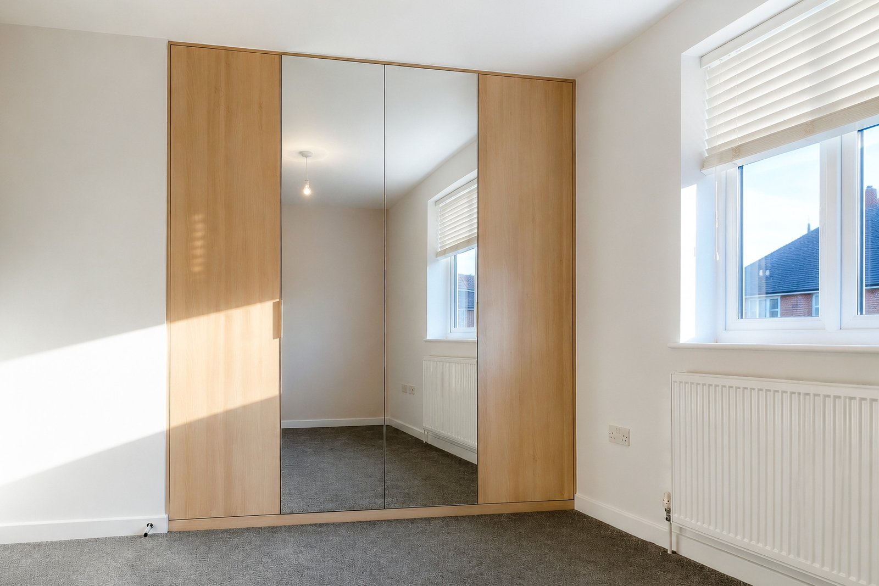
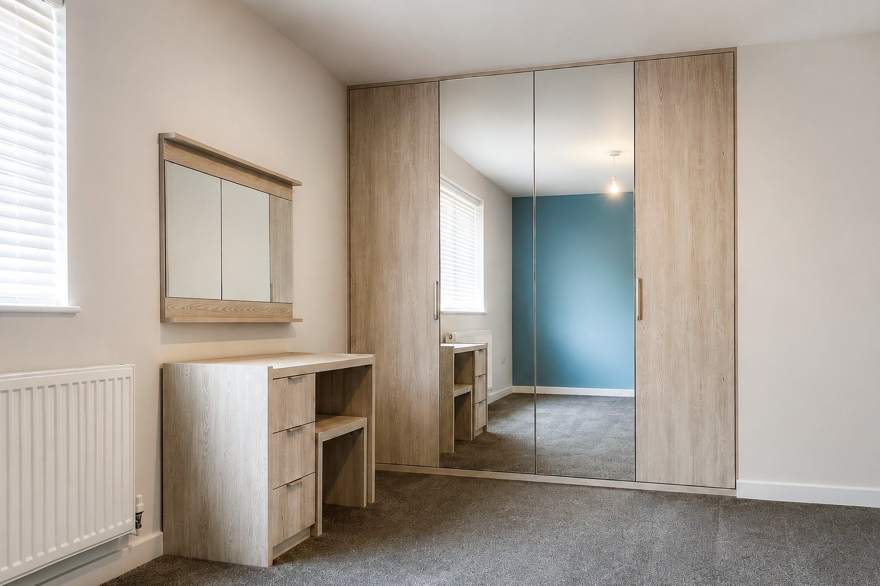
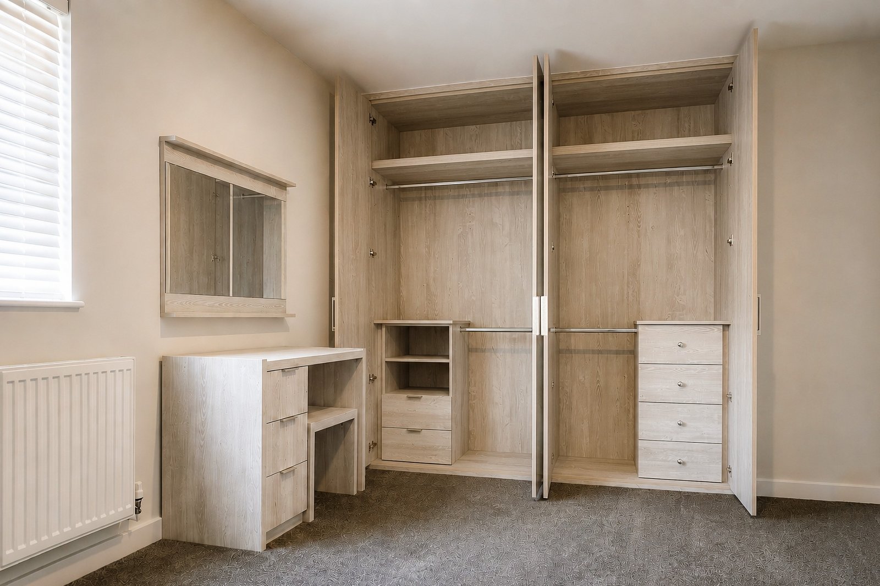
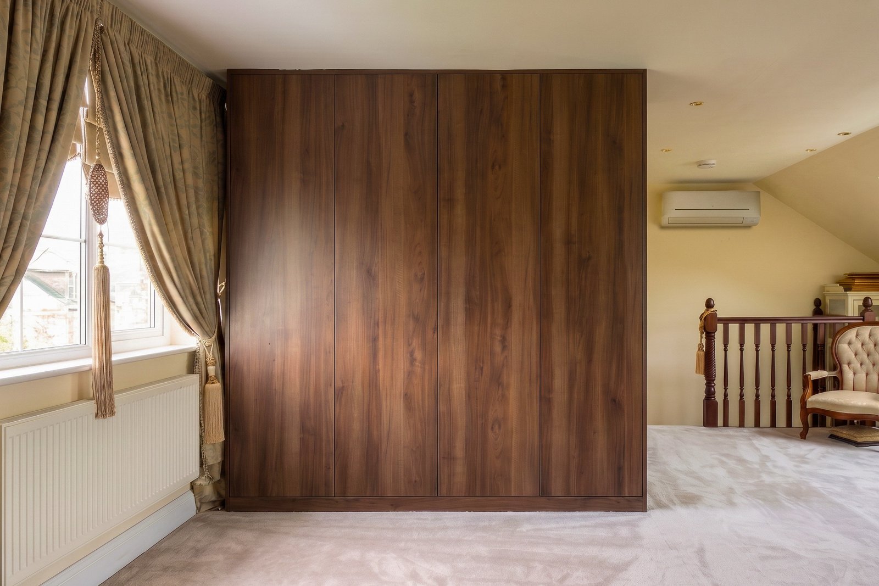
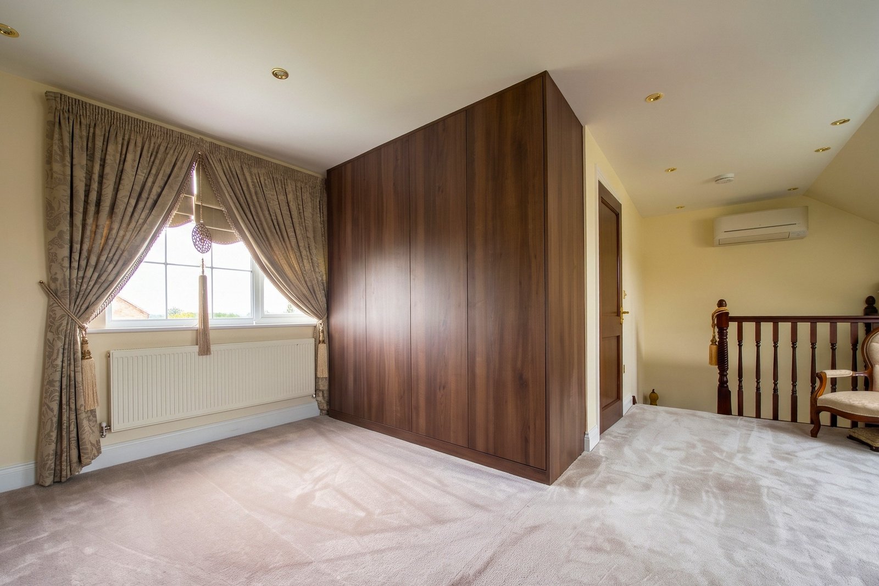
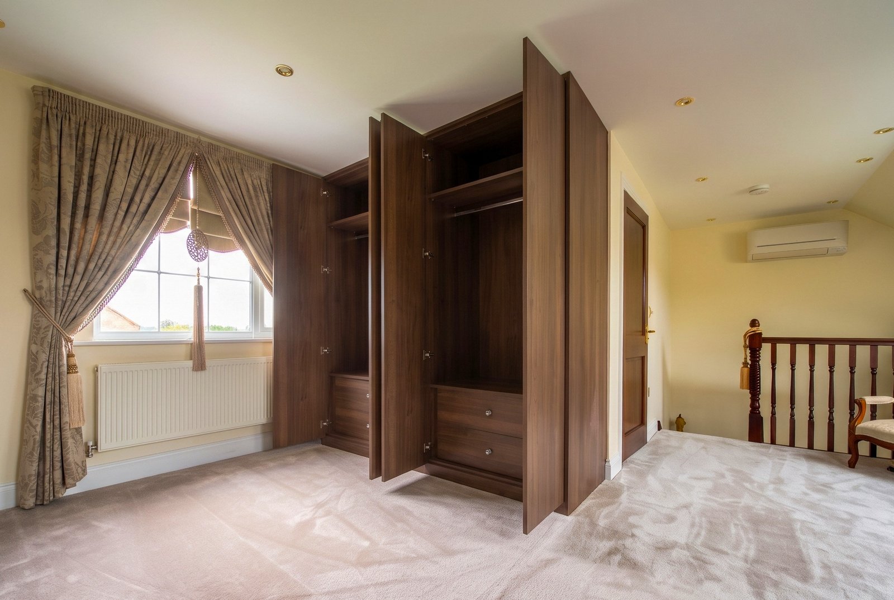
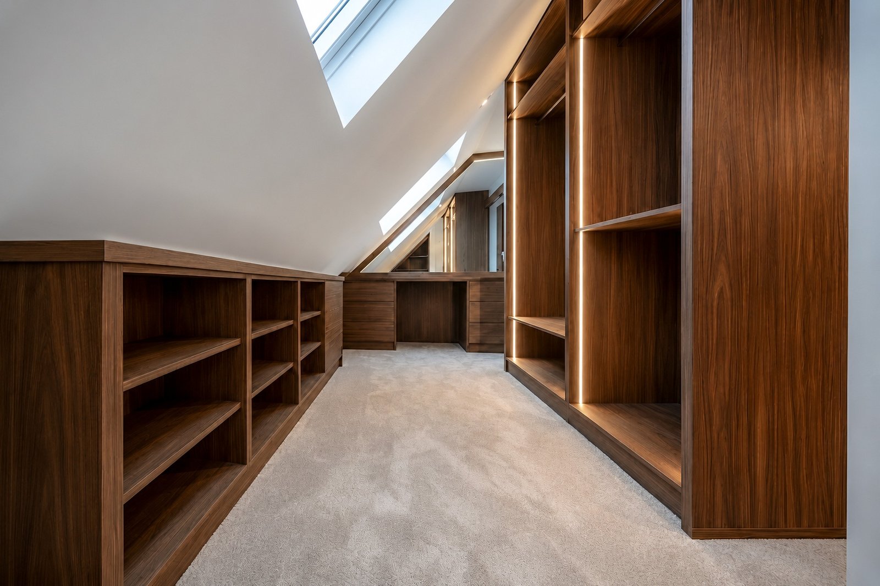
These projects involved the design and installation of fitted wardrobes built into alcoves, chimney breasts, sloping ceilings and the awkward corners that standard furniture leaves unused.
Project Overview
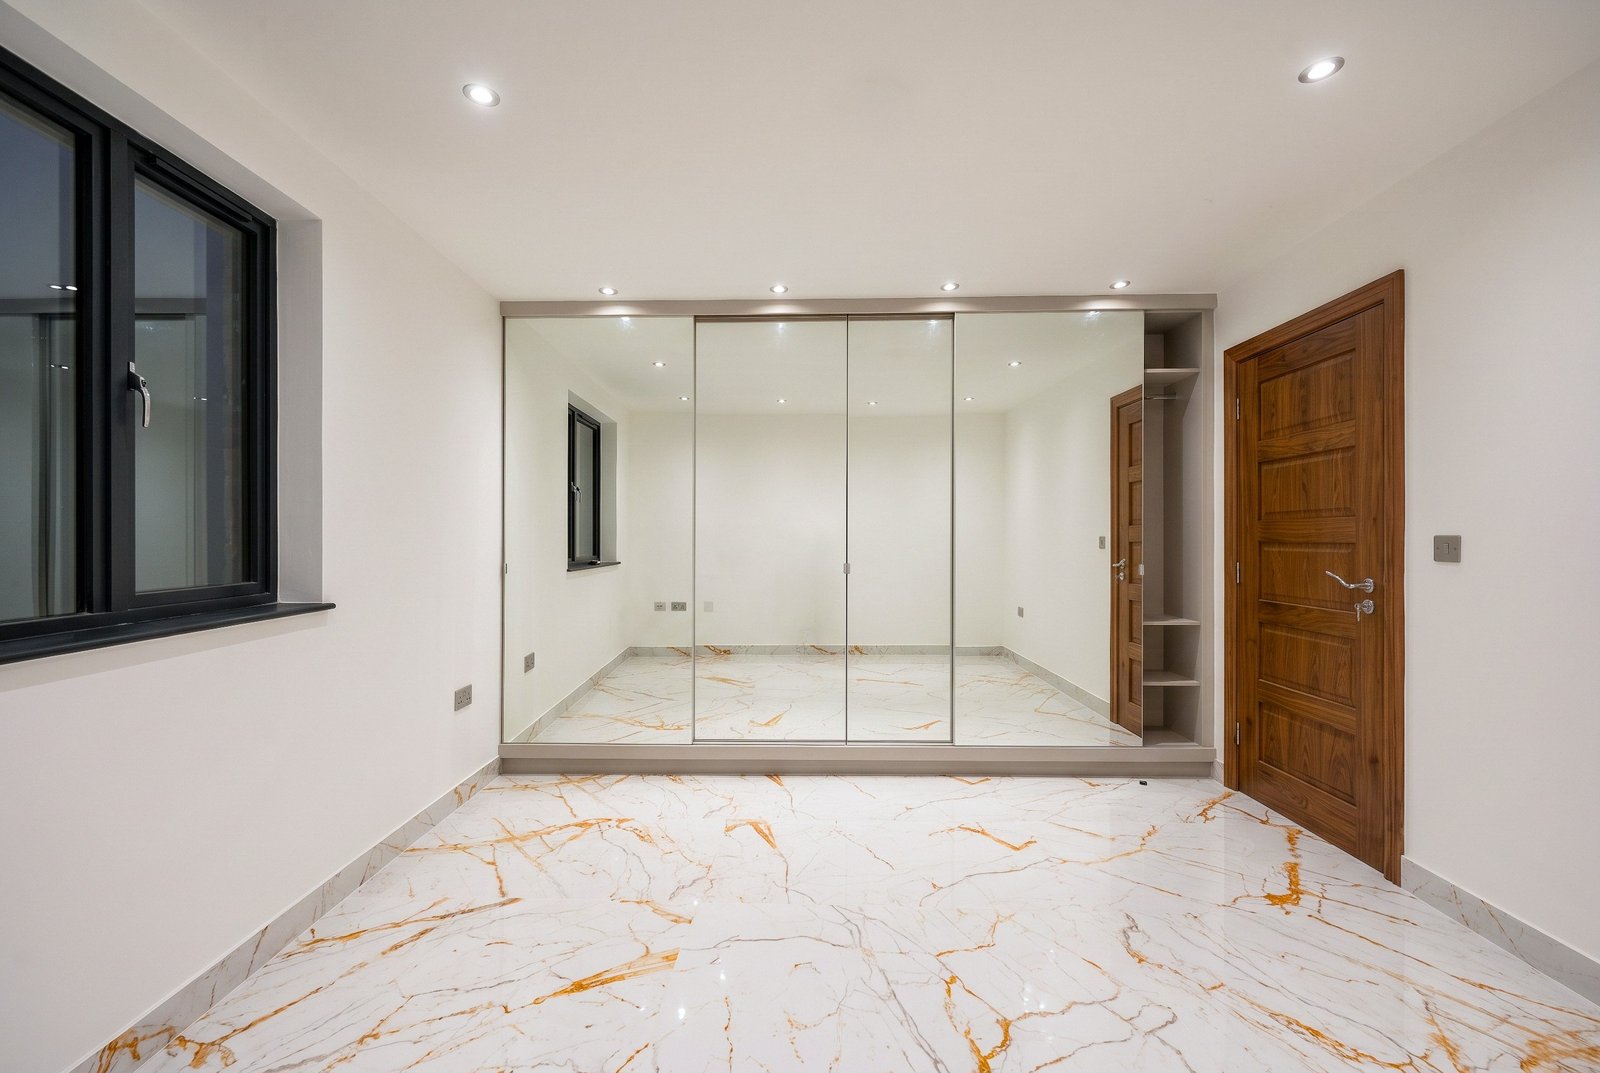
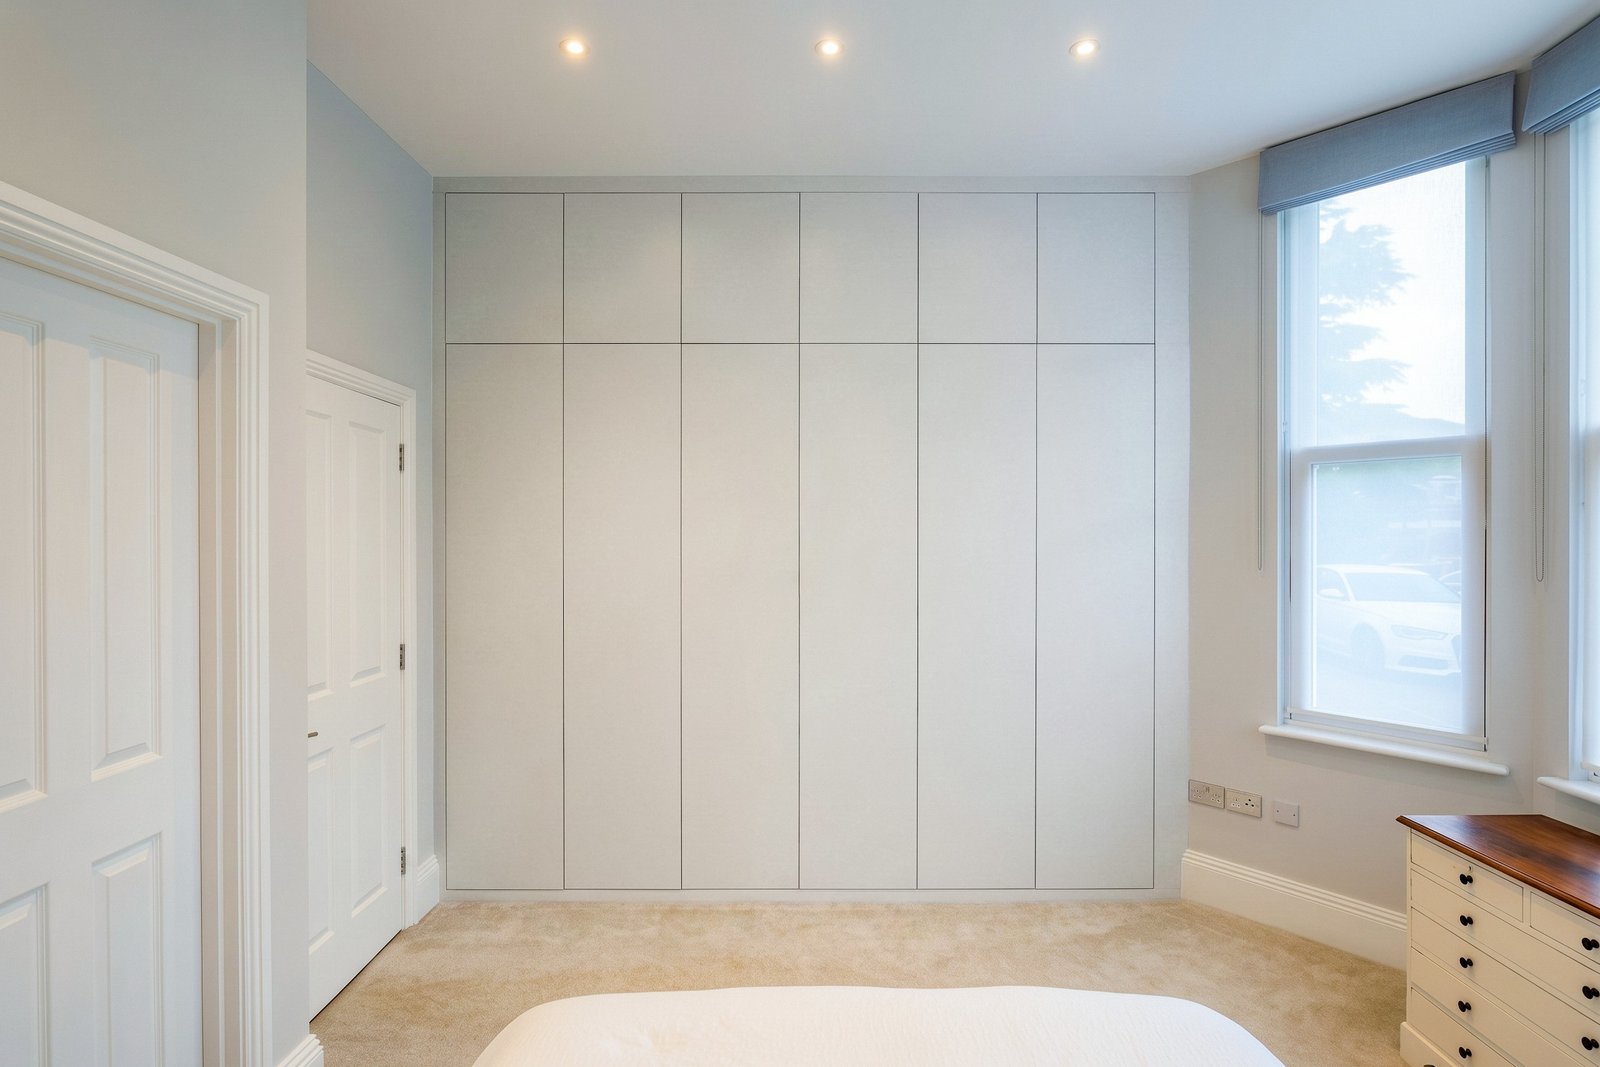
These projects involved the design and installation of fitted wardrobes and built-in storage for clients across London and the surrounding areas. Some were installed as standalone joinery projects, while others formed part of a wider refurbishment of the property.
Each unit was measured, made and fitted to the space it occupies, with the internal arrangement, door type and finish agreed with the client before any work began.
Scope of Works
- Survey and measurement of the existing space
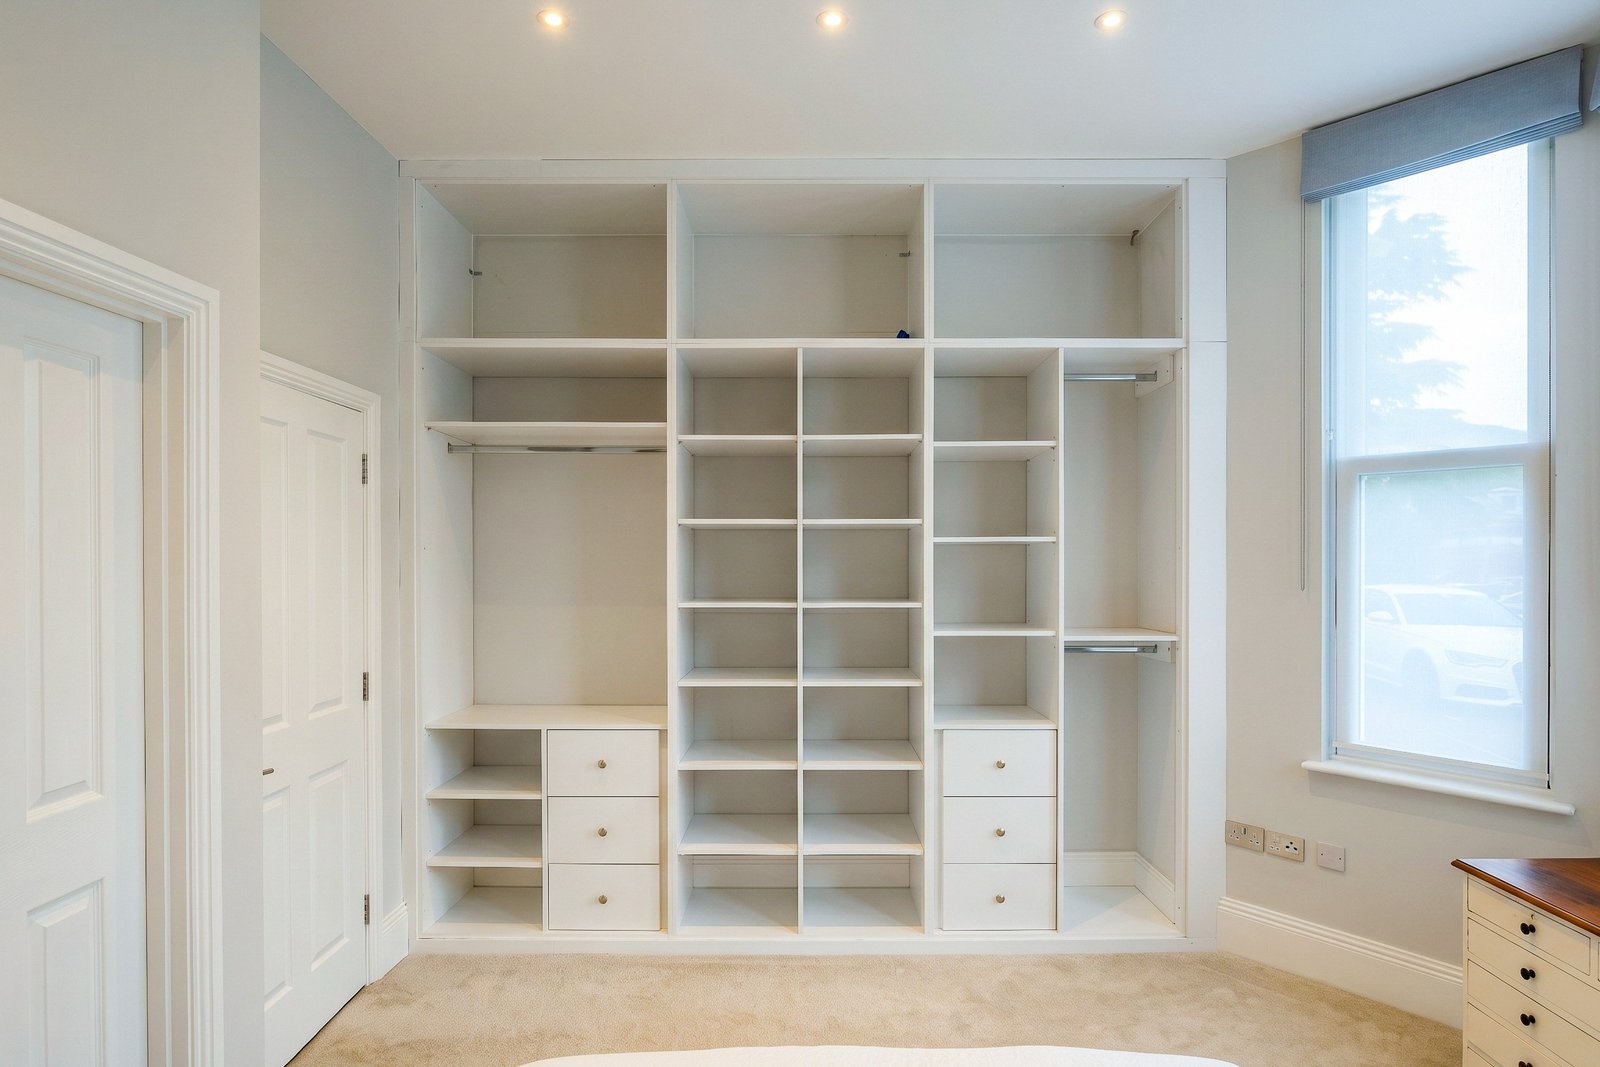
- Design and configuration of internal layouts
- Carcass construction and installation
- Hinged, sliding and mirrored door options
- Alcove and chimney breast storage
- Fitted wardrobes to eaves and sloping ceilings
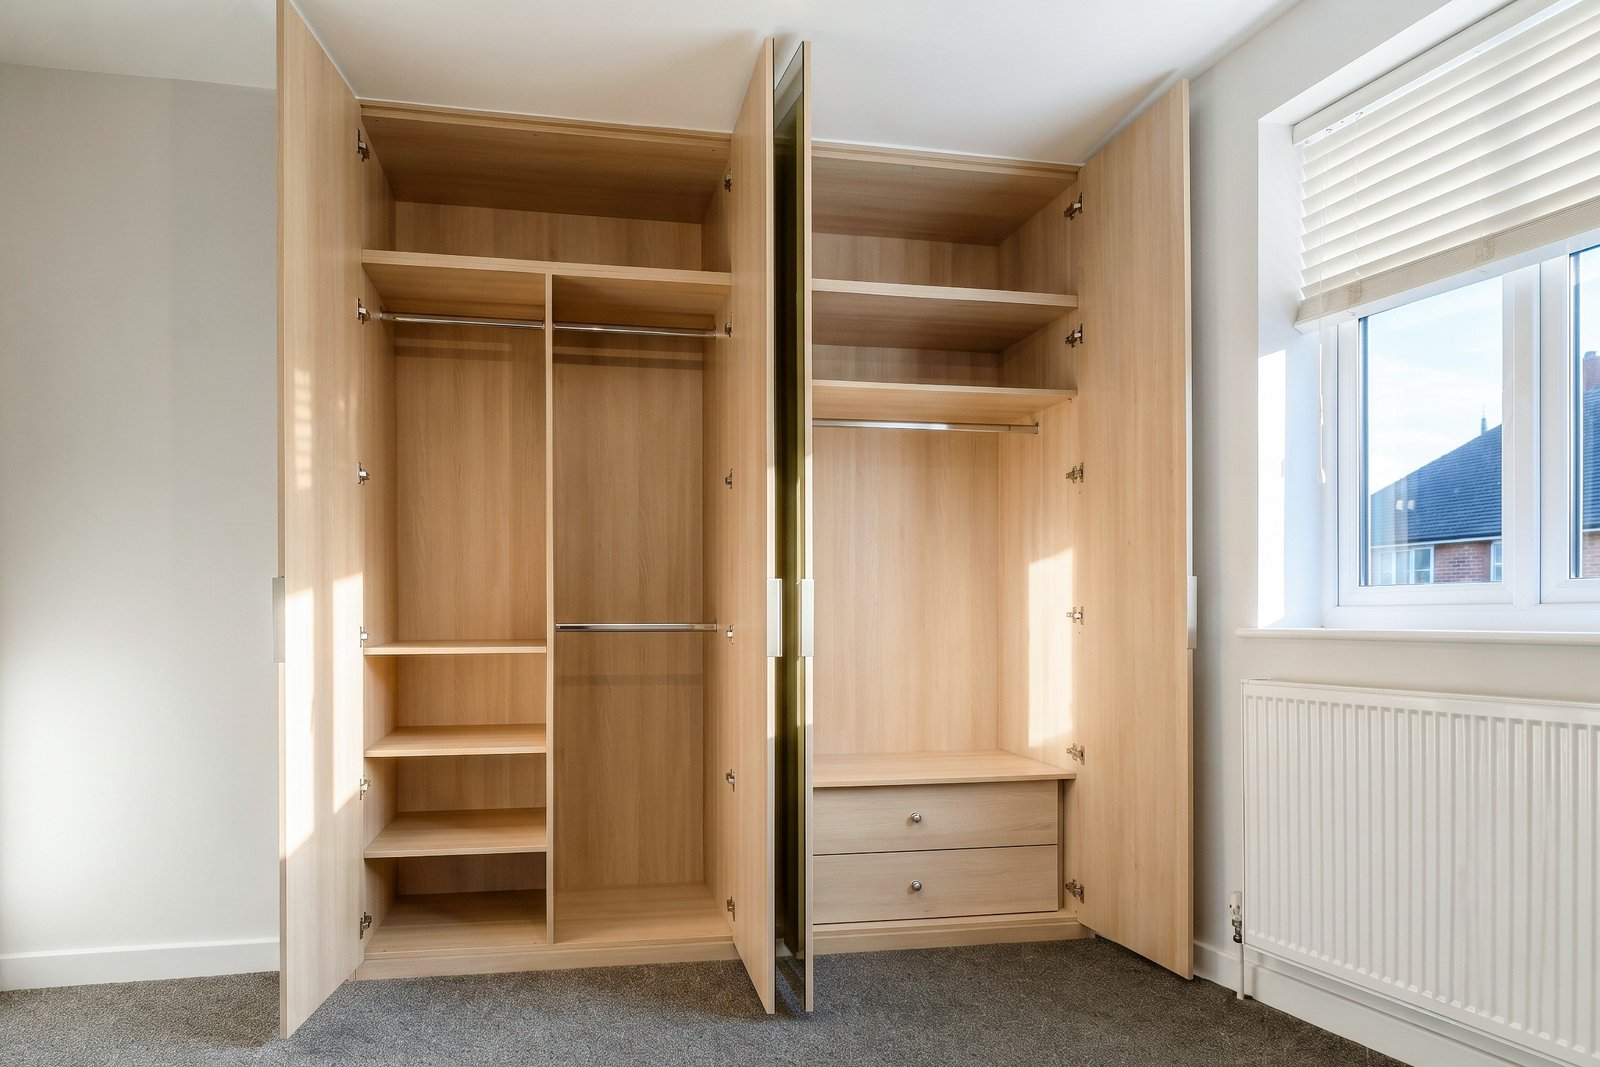
- Internal rails, shelving and drawer units
- Scribing and making good to walls and ceilings
- Painting and finishing to match the room
Key Features
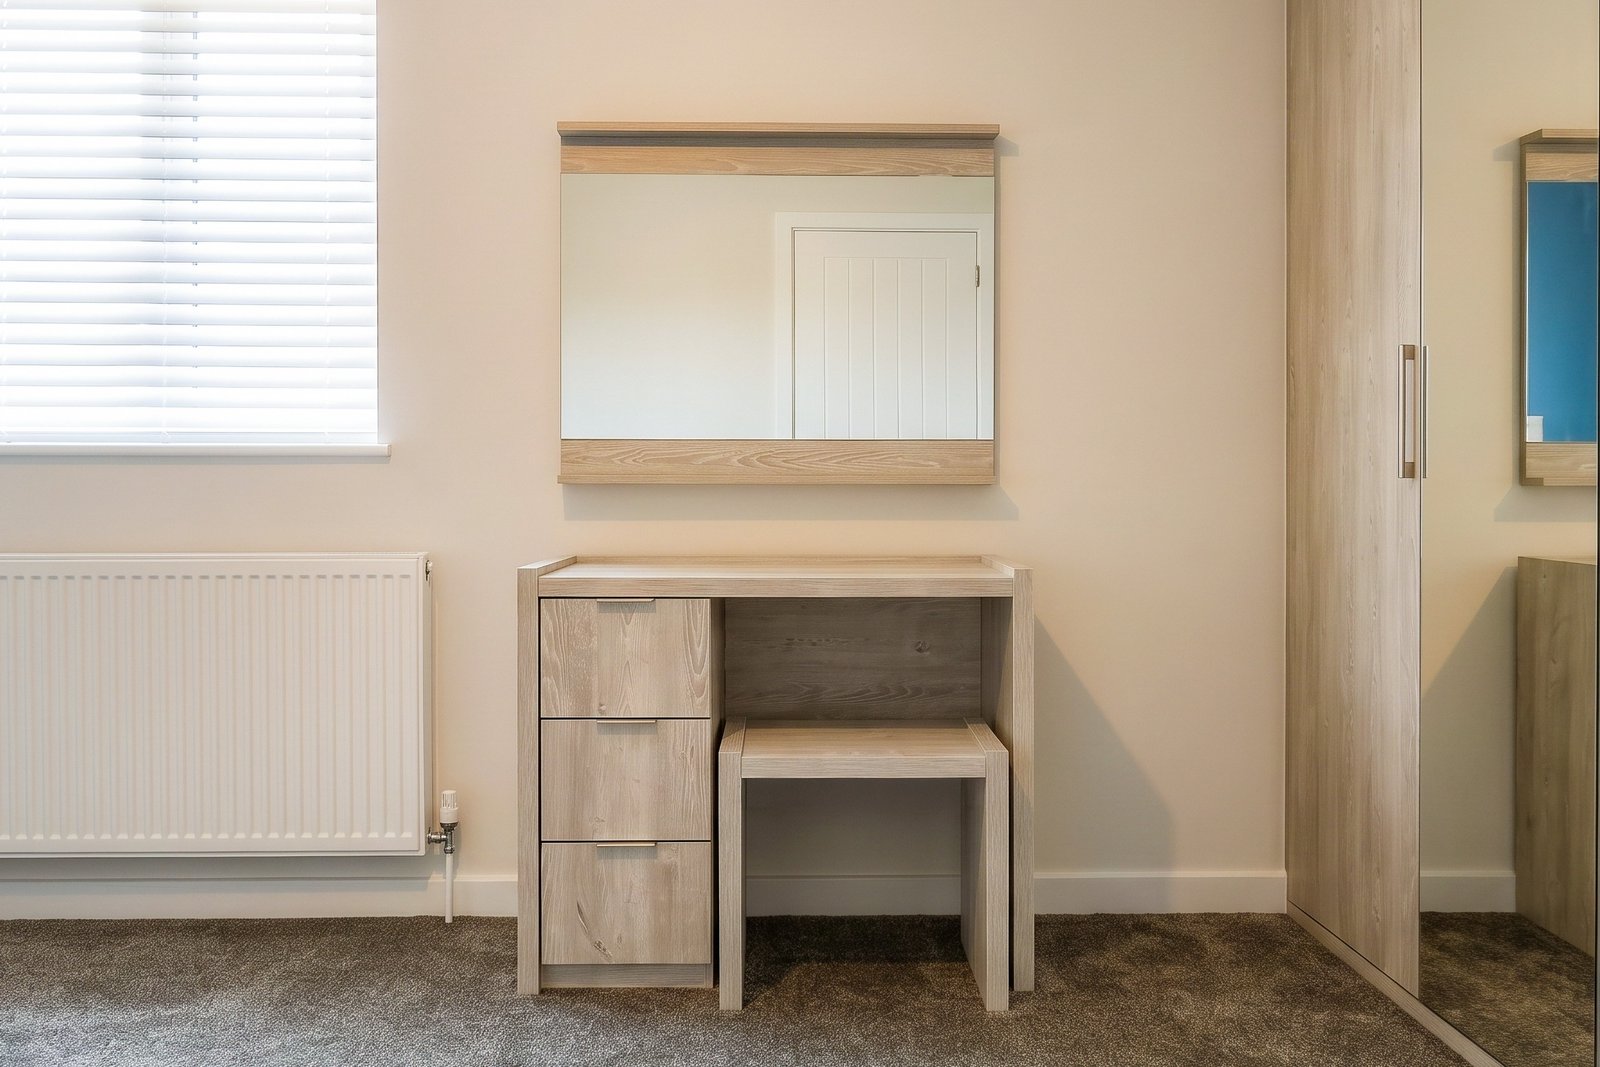
Rooms are rarely square, and few have walls that run true from floor to ceiling. Each installation was set out from measurements taken on site, with carcasses scribed to the walls and ceiling so the finished run sits flush and reads as part of the room rather than furniture placed against it.
The internal arrangement was planned around what each client needed to store. Hanging heights, shelf spacing and drawer positions were set case by case, with the full height of the room used where the ceiling allowed, so that the space gained is usable rather than simply enclosed.
Outcome
Storage delivered to suit the room it sits in, using space that would otherwise be lost to awkward proportions. Each installation was decorated to match the surrounding walls and ceiling, so the joinery carries the same finish as the room around it.