
Commercial Fit-Out – Money Transfer Branch, Acton
This project involved the complete transformation of an existing agency premises in W3 into a fully functional money transfer business.
Project Overview
This project involved the complete transformation of an existing agency premises in Acton into a fully functional money transfer business for Quick Express, with the entire commercial space redesigned and refurbished to suit the operational needs of the new business.
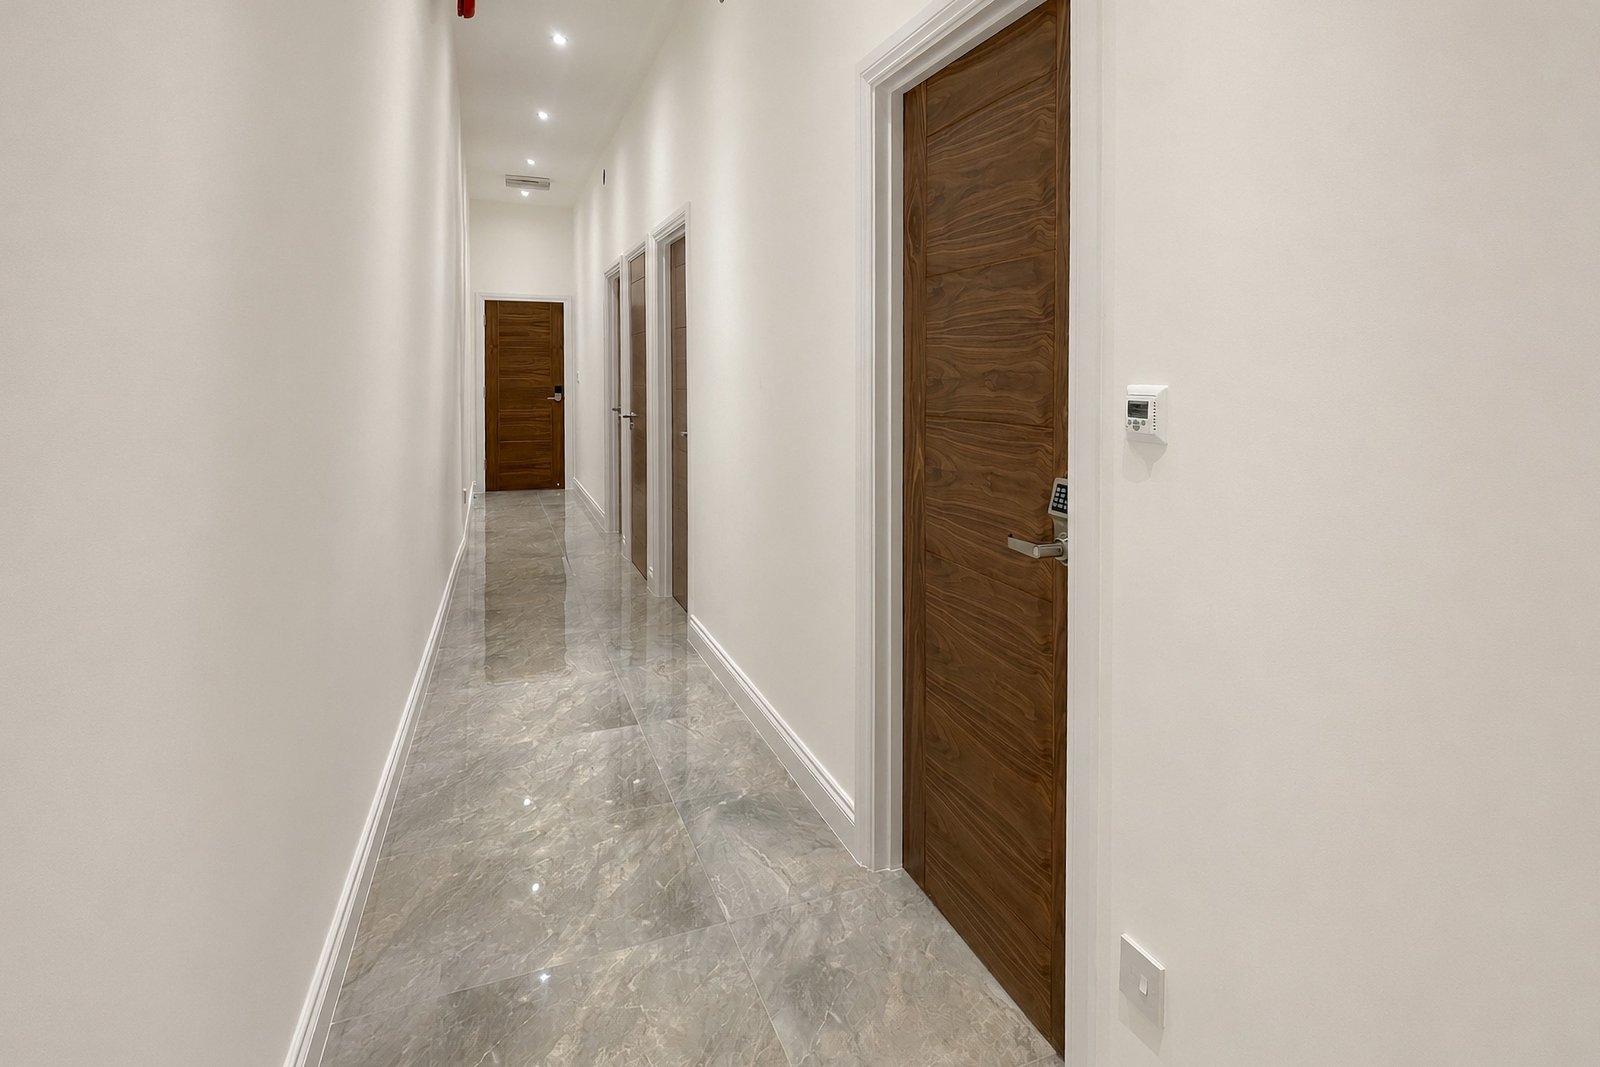
The internal layout was reconfigured to create individual office spaces, staff facilities and a professional customer-facing reception area, with all services renewed throughout as part of the full commercial fit-out.
Scope of Works
- New stud walls and full internal reconfiguration
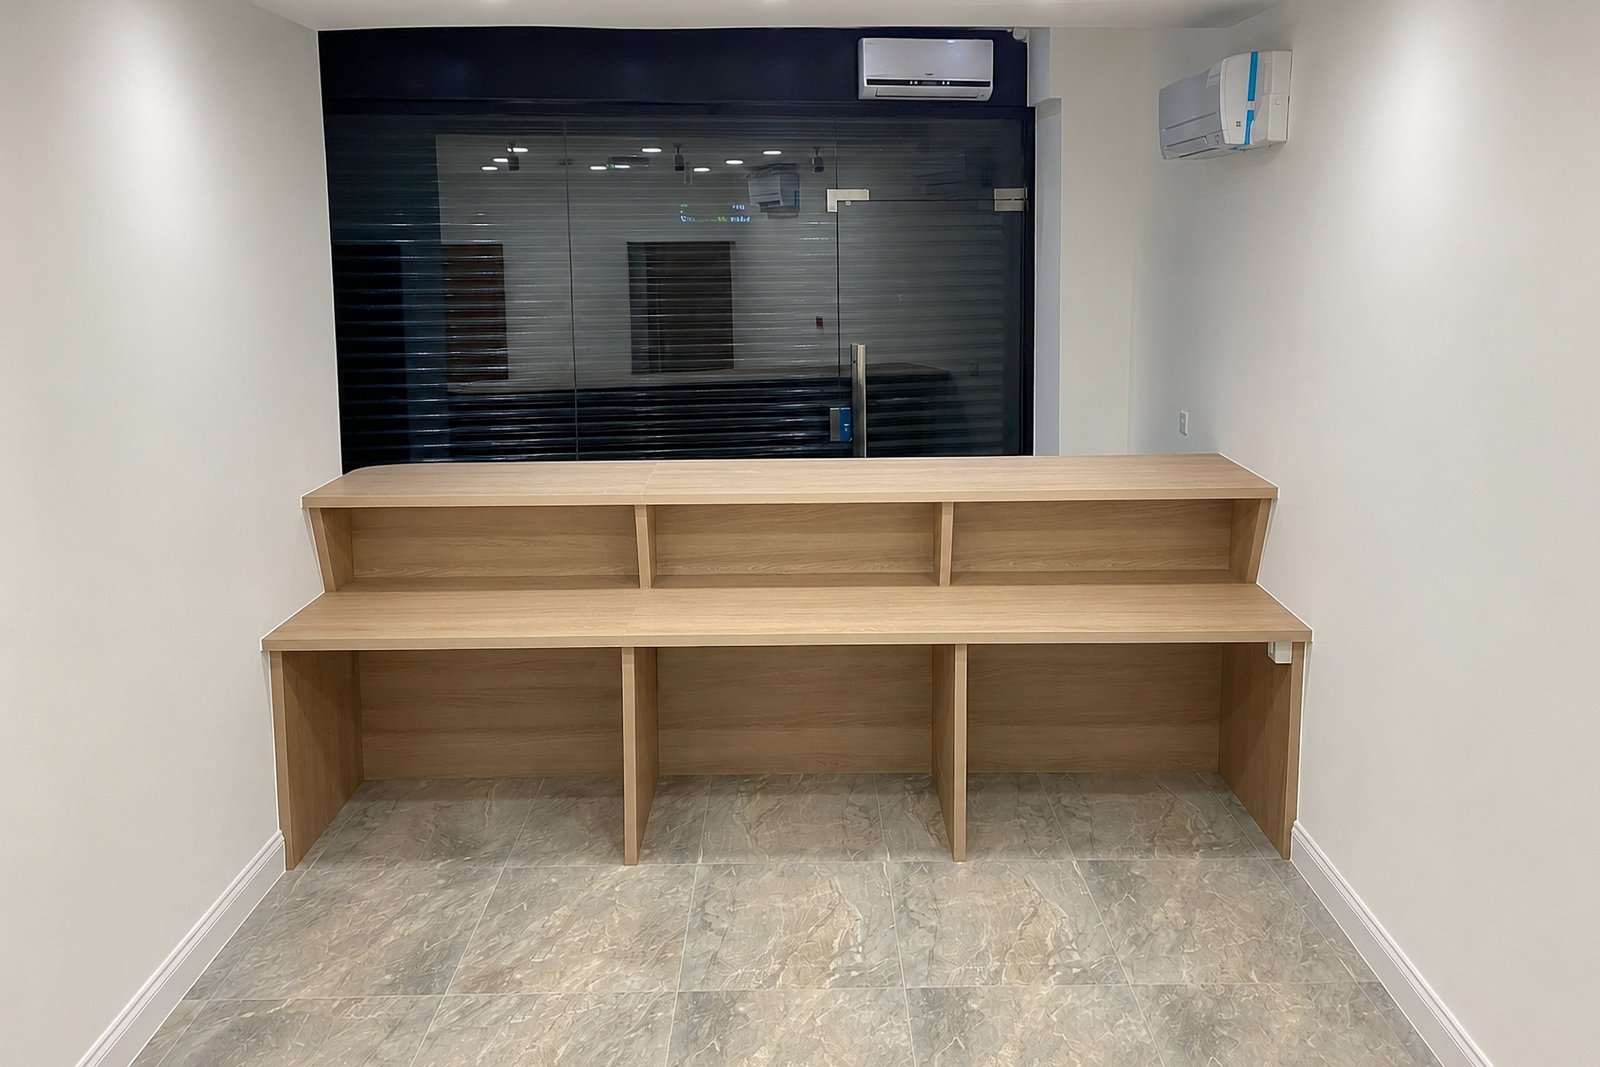
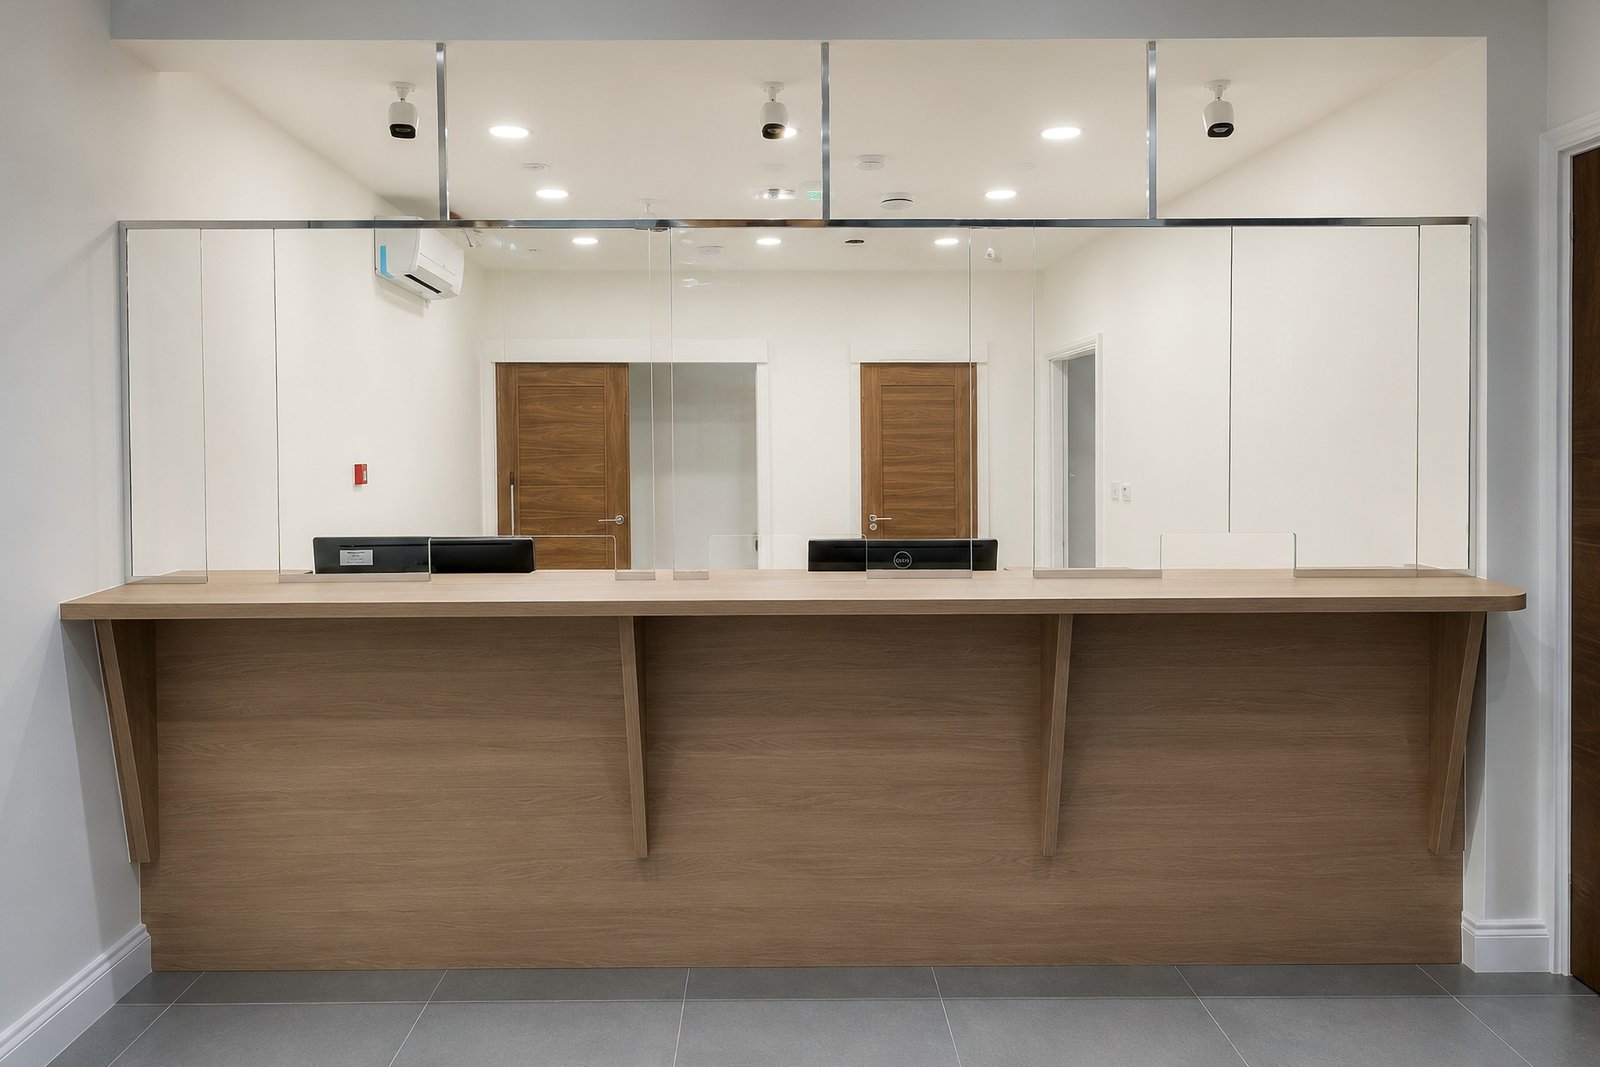
- Purpose-built reception counter with glass screening
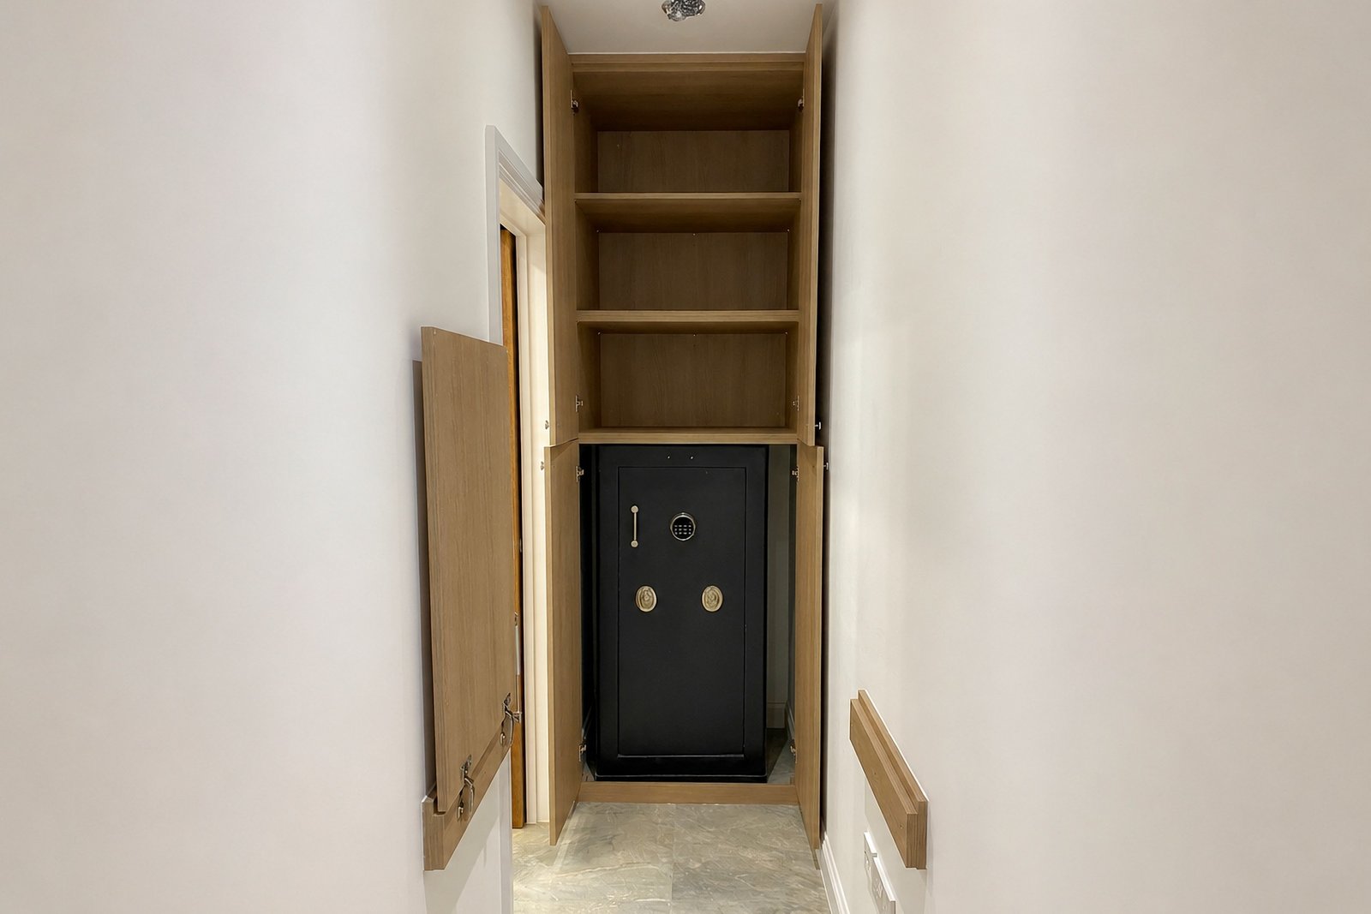
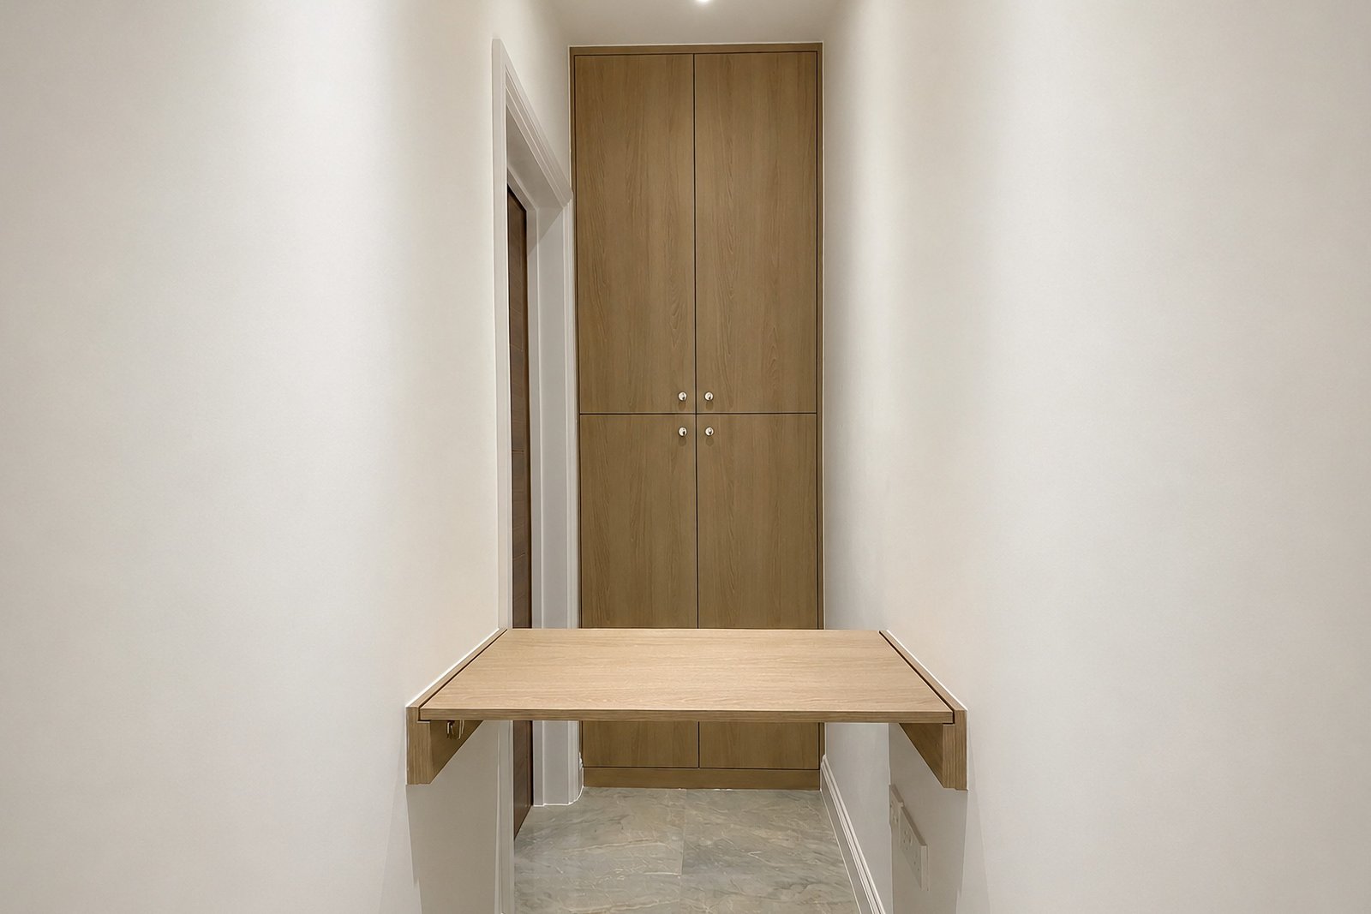
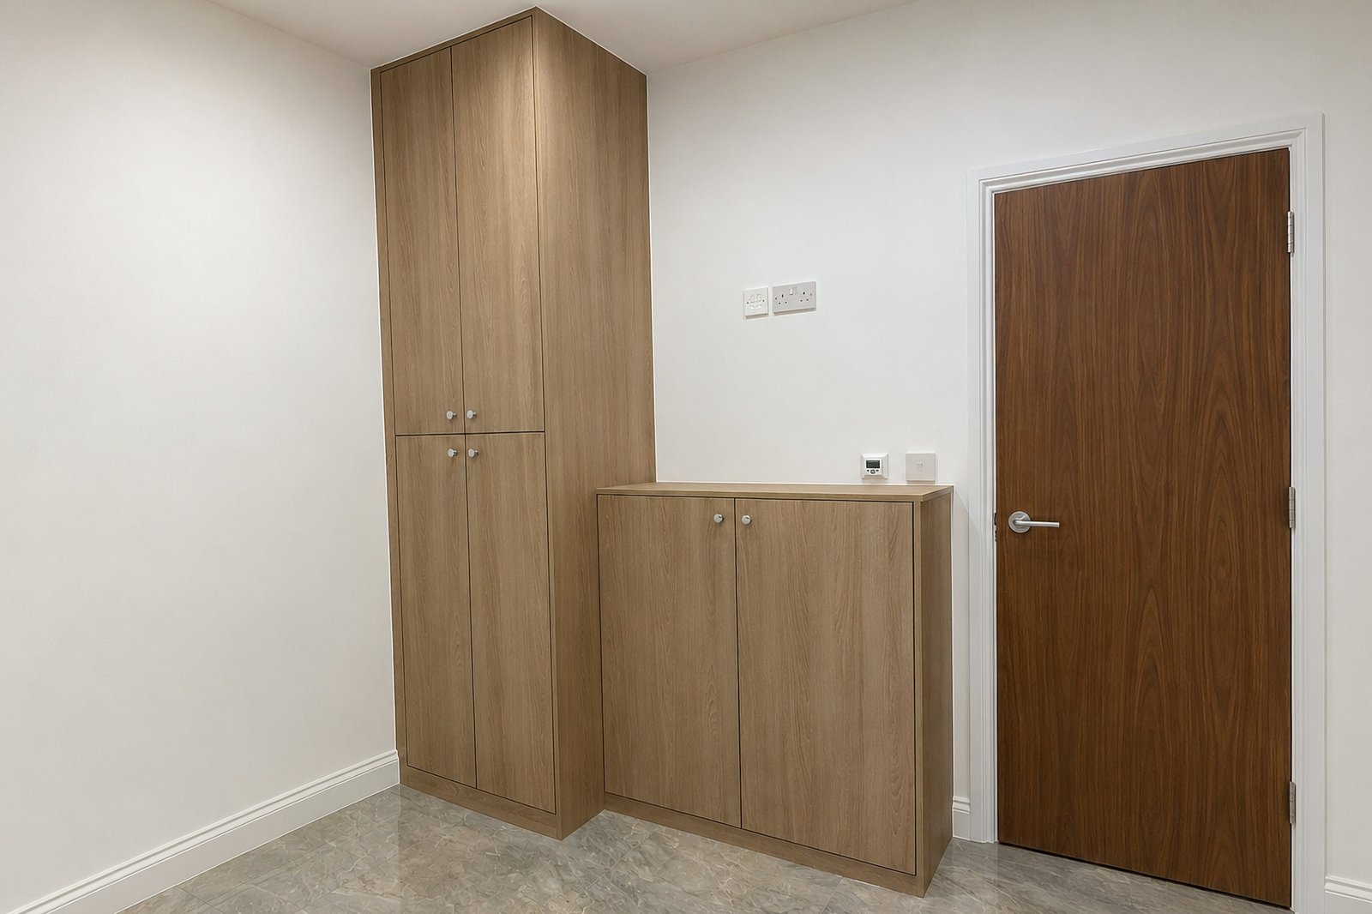
- Bespoke cabinetry and storage throughout
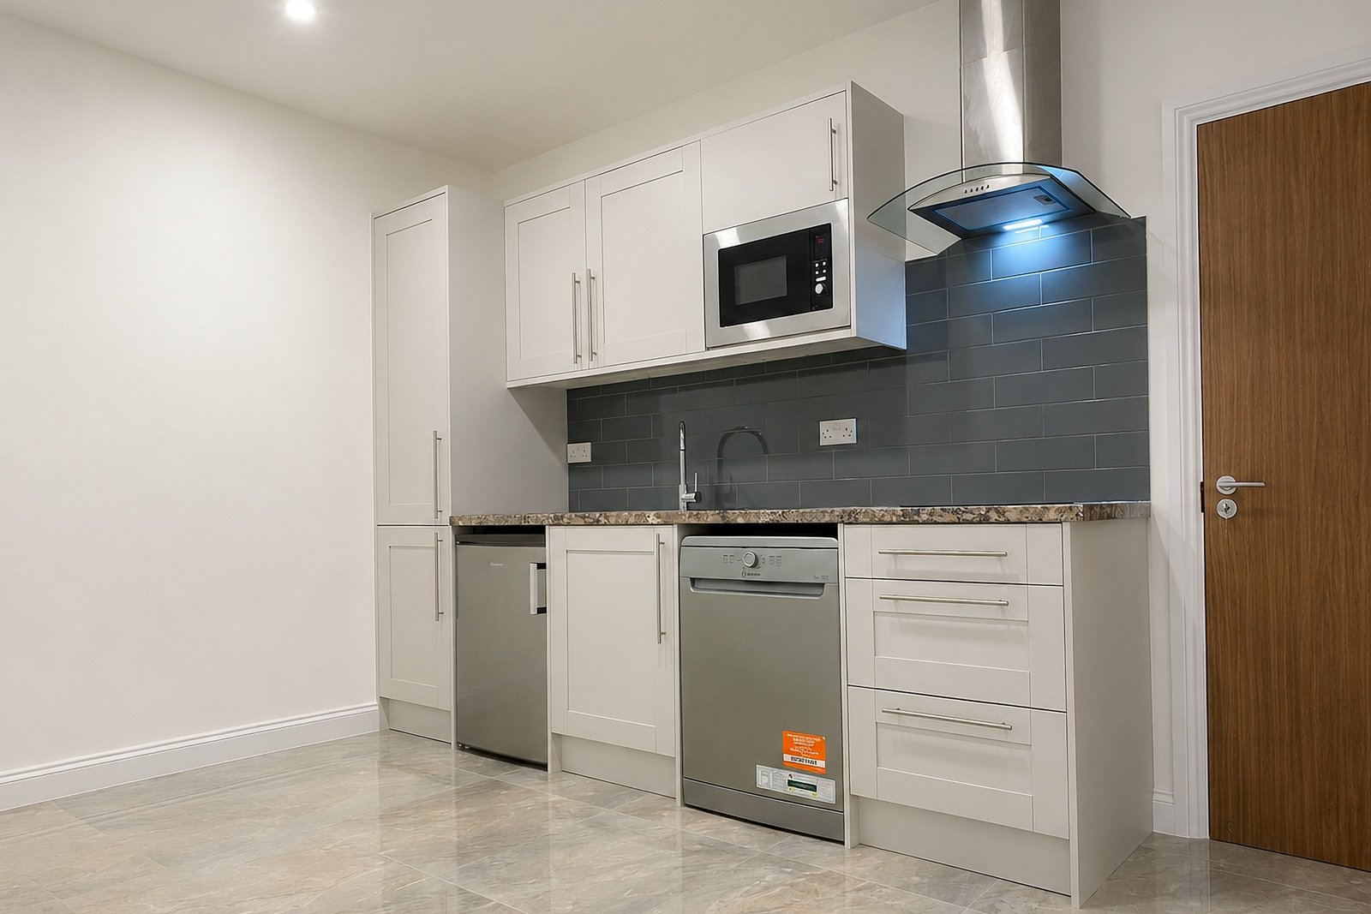
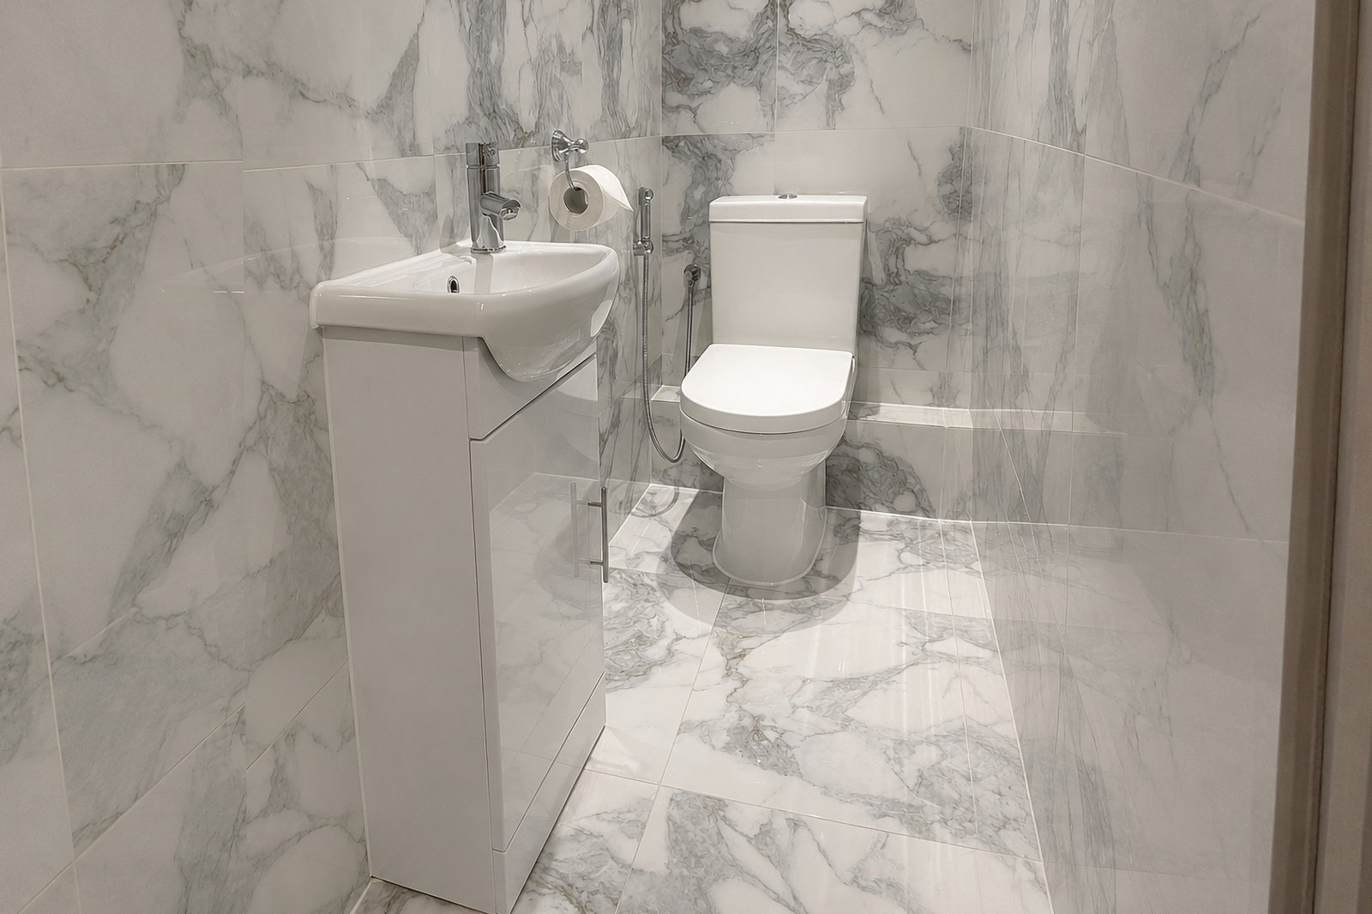
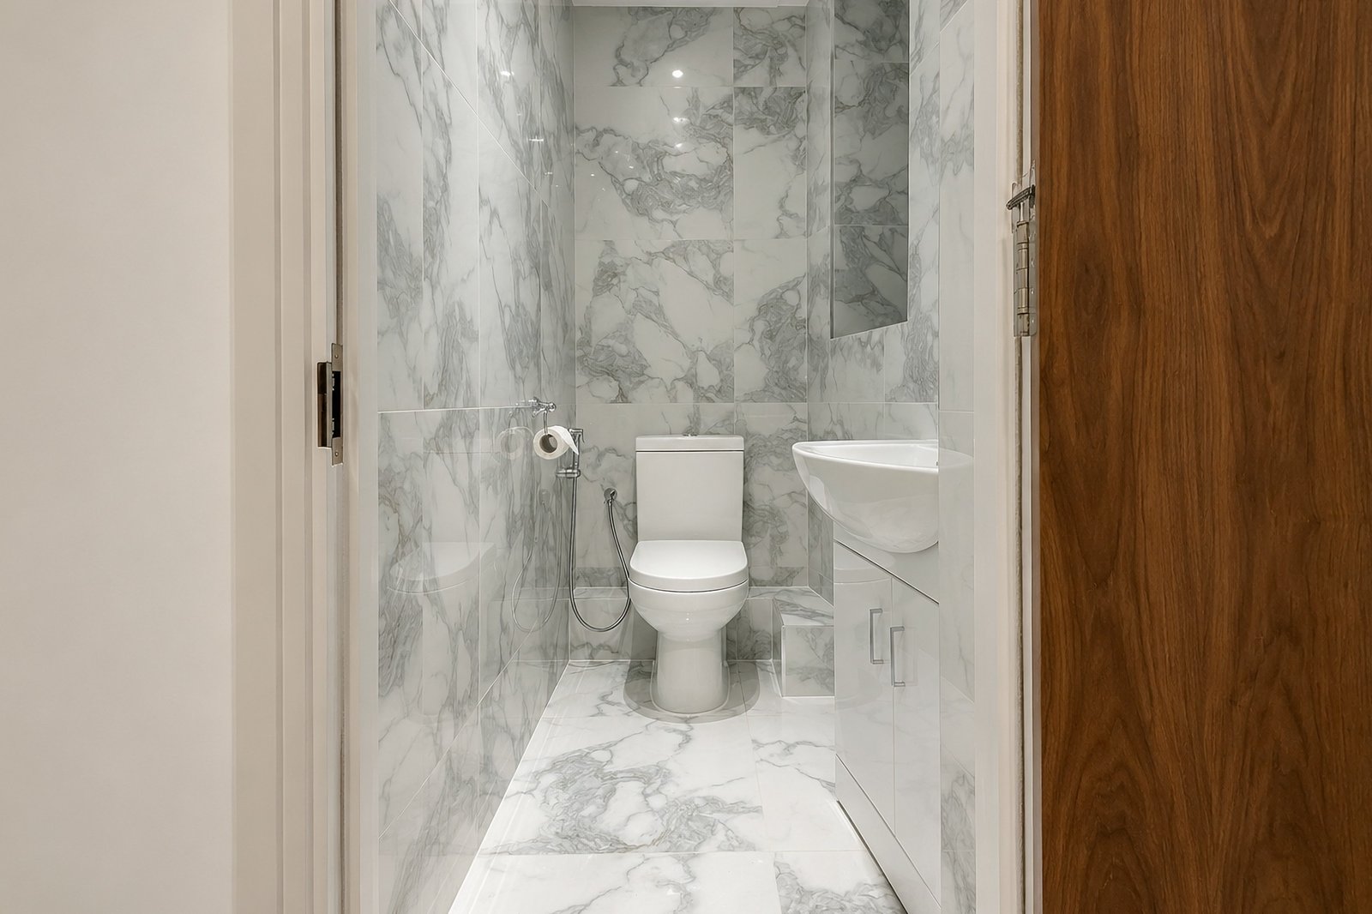
- New staff toilets, shower and kitchen facilities
- Full electrical installation renewal
- Complete internet and data rewiring
- Lowered ceilings throughout
- Air-conditioning and ventilation installation
- New flooring and tiling
- Painting, decorating and woodwork throughout
Key Features
New stud walls were constructed to divide the premises into separate offices, with each workspace designed individually to provide a practical and professional working environment. Bespoke cabinetry and storage were incorporated throughout to keep files, documents and everyday business requirements organised.
At the front of the premises, we created the main reception and customer service area, including a purpose-built counter with glass screening to provide a professional and secure point of service. The rear of the premises was developed to provide dedicated staff facilities, including new toilets, shower facilities and kitchen areas for the teams working on site.
Outcome
The completed project transformed the former agency into a modern, organised and fully equipped money transfer premises, ready for day-to-day commercial use. Every area was planned around the requirements of the business, combining customer-facing spaces with practical offices and staff facilities, supported by a fully renewed electrical, data and ventilation installation.